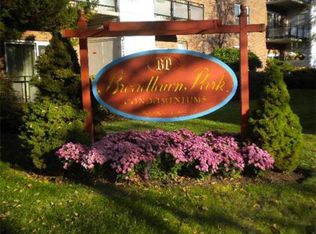
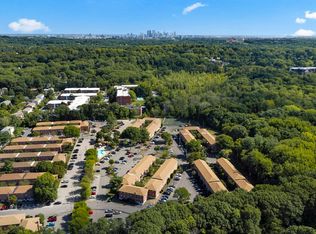
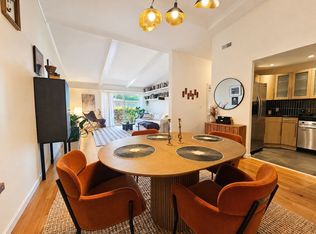
Discover the easy living lifestyle at Broadlawn Park Condominiums in Chestnut Hill. This one-bedroom 2nd floor unit offers a comfortable place to relax, work, and entertain, with the convenience of a Chestnut Hill address, with wonderful shopping and dining amenities at The Street in Chestnut Hill, which is across the street from Wegman's for groceries. There is excellent closet space within the unit, as well as an oversized, locked private storage bin in the lower level for spillover belongings. Whether you’re looking for your first home, a place to downsize, or a Boston-area retreat, this well maintained condominium is an inviting opportunity to make the space your own. Spacious open living/dining great room with sliders to your private balcony for morning coffee and end of day sunsets. The building features landscaped grounds, professional management, clean laundry room, elevator, storage and a terrific, clean & modern clubhouse and outdoor pool for resident use! The clubhouse has excellent amenities like kitchen facilities, ping pong table, a library of books, and is almost an extension of your unit for a quiet place to sit and read, work from home, compose your next novel or entertain friends and family in a huge room with walk out access to the pool and large patio areas. Your parking space is just beyond your balcony, and there are typically rental spaces available for a 2nd car. There is a lot of appeal in this established condominium setting. Priced to sell and easy to show, with the first open houses Saturday & Sunday 1-3pm, rain or shine.
For sale
$398,000
57 Broadlawn Park APT 3A, Chestnut Hill, MA 02467
1beds
753sqft
Condominium
Built in 1964
-- sqft lot
$388,700 Zestimate®
$529/sqft
$564/mo HOA
What's special
Excellent closet spaceLandscaped grounds
- 4 days
- 144
- 13
Zillow last checked:
Listing updated:
Listed by:
Ed Lyon 617-719-4614,
Preservation Properties 617-527-3700,
Ed Lyon EcoBroker Group 617-719-4614
Source: MLS PIN,MLS#: 73582234
Facts & features
Interior
Bedrooms & bathrooms
- Bedrooms: 1
- Bathrooms: 1
- Full bathrooms: 1
Primary bedroom
- Features: Walk-In Closet(s), Flooring - Hardwood
- Level: Second
Primary bathroom
- Features: No
Bathroom 1
- Features: Bathroom - Tiled With Tub & Shower, Closet - Linen, Lighting - Overhead
- Level: Second
Dining room
- Features: Flooring - Stone/Ceramic Tile, Lighting - Pendant
- Level: Second
Kitchen
- Features: Flooring - Stone/Ceramic Tile, Recessed Lighting, Gas Stove
- Level: Second
Living room
- Features: Flooring - Hardwood, Cable Hookup, Exterior Access, Slider
- Level: Second
Heating
- Central, Forced Air, Unit Control
Cooling
- Central Air, Unit Control
Appliances
- Included: Range, Dishwasher, Disposal, Microwave, Refrigerator, Range Hood
- Laundry: Common Area, In Building
Features
- High Speed Internet
- Flooring: Tile, Hardwood, Parquet
- Doors: Insulated Doors
- Windows: Insulated Windows, Screens
- Has basement: Yes
- Has fireplace: No
- Common walls with other units/homes: 2+ Common Walls
Interior area
- Total structure area: 753
- Total interior livable area: 753 sqft
- Finished area above ground: 753
Property
Parking
- Total spaces: 1
- Parking features: Off Street, Assigned, Paved
- Uncovered spaces: 1
Features
- Patio & porch: Deck - Access Rights
- Exterior features: Deck - Access Rights, Balcony, Outdoor Shower, Screens, Professional Landscaping
- Pool features: Association, In Ground
Lot
- Size: 753 Square Feet
Details
- Parcel number: W:20 P:07013 S:728,1429933
- Zoning: CD
Construction
Type & style
- Home type: Condo
- Property subtype: Condominium
Materials
- Frame, Brick
Condition
- Year built: 1964
Utilities & green energy
- Electric: Circuit Breakers
- Sewer: Public Sewer
- Water: Public
- Utilities for property: for Gas Range, for Electric Oven
Community & HOA
Community
- Features: Public Transportation, Shopping, Tennis Court(s), Park, Walk/Jog Trails, Golf, Medical Facility, Conservation Area, Highway Access, House of Worship, Private School, Public School, T-Station, University
- Security: Intercom, TV Monitor
HOA
- Amenities included: Hot Water, Pool, Laundry, Elevator(s), Clubroom, Clubhouse
- Services included: Heat, Gas, Water, Sewer, Insurance, Maintenance Structure, Maintenance Grounds, Snow Removal, Trash
- HOA fee: $564 monthly
Location
- Region: Chestnut Hill
Financial & listing details
- Price per square foot: $529/sqft
- Tax assessed value: $316,300
- Annual tax amount: $3,663
- Date on market: 9/24/2026
- Listing terms: Contract
- Exclusions: Seller Possessions.
Estimated market value
$388,700
$369,000 - $408,000
$2,371/mo
Price history
| Date | Event | Price |
|---|---|---|
| 9/24/2026 | Listed for sale | $398,000$529/sqft |
Source: MLS PIN #73582234 Report a problem | ||
Public tax history
| Year | Property taxes | Tax assessment |
|---|---|---|
| 2025 | $3,663 +4.7% | $316,300 -1.5% |
| 2024 | $3,500 +4.6% | $321,100 +3% |
| 2023 | $3,347 +3.7% | $311,600 +5% |
| 2022 | $3,229 -8.2% | $296,800 -10% |
| 2021 | $3,518 +28.8% | $329,700 +27.5% |
| 2020 | $2,731 +8.3% | $258,600 +8.1% |
| 2019 | $2,521 +4.6% | $239,200 +4% |
| 2018 | $2,409 +2164.9% | $229,900 -1% |
| 2017 | $106 -95.5% | $232,200 +7% |
| 2016 | $2,387 -1% | $217,000 +8.9% |
| 2015 | $2,412 +0.4% | $199,200 +9% |
| 2013 | $2,402 +3.3% | $182,800 +2.5% |
| 2012 | $2,326 -4.3% | $178,400 -6.1% |
| 2011 | $2,430 +7.7% | $190,000 |
| 2010 | $2,257 +2.8% | $190,000 -8% |
| 2009 | $2,196 -10.8% | $206,600 -7.9% |
| 2008 | $2,461 -6.4% | $224,300 -6.3% |
| 2007 | $2,630 | $239,300 |
Find assessor info on the county website
Monthly payment
Est. payment
Payment breakdown
Explore the cost of this home by adjusting the details. Changes won't be saved.Climate risks
Neighborhood: West Roxbury
- $352,5001 bd1 ba738 sqft57 Broadlawn Park APT 3, Chestnut Hill, MA 02467Off Market
- $536,9002 bd2 ba1.2k sqft57 Broadlawn Park APT 5, Chestnut Hill, MA 02467Off Market
- $470,6002 bd2 ba1.1k sqft57 Broadlawn Park APT 9, Chestnut Hill, MA 02467Off Market
- $357,0001 bd1 ba766 sqft57 Broadlawn Park APT 12, Chestnut Hill, MA 02467Off Market

Similar homes
- $399,9992 bd1 ba787 sqft35 Westgate Rd APT 6, Chestnut Hill, MA 02467For Sale
 MLS ID #73571359, We Close Deals Team, Lamacchia Realty, Inc.. MLS PIN
 - $374,9002 bd1 ba786 sqftWoodside Condominium, Chestnut Hill, MA 02467For Sale
 MLS ID #73550813, Josslyn Mullahy, Gerry Abbott REALTORS®. MLS PIN
 - $449,0001 bd1 ba761 sqftBroadlawn Park Condominiums, Chestnut Hill, MA 02467For Sale
 MLS ID #73564774, Patricia Candela, Centre Realty Group. MLS PIN
 - $339,0001 bd1 ba575 sqftChestnut Village, Chestnut Hill, MA 02467For Sale
 MLS ID #73560871, Scott Driscoll, Redfin Corp.. MLS PIN
