Discover the perfect blend of timeless character, modern updates, and exceptional garage space in this charming 3-bedroom, 1.5-bath home dating back to 1900. Inside, you'll find beautiful hardwood floors, an updated kitchen featuring hickory cabinetry and granite countertops, a dining room with a cozy fireplace hearth, and a newly remodeled upstairs bathroom complete with a jetted tub. French doors lead to a 12' x 12' deck overlooking the backyard. The true showstopper is the impressive 40' x 26' pole barn/garage, featuring a full attic, welding outlets, and air lines throughout for a compressor—ideal for automotive enthusiasts, collectors, or hobbyists! Outdoor entertaining is equally inviting with a stamped concrete patio featuring a fireplace, mature landscaping, and a private backyard with fig and hazelnut trees and grapevines. An additional one-car garage with a storage shed provides even more versatility. Situated on a generous 80' x 230' lot bordering a baseball field, this property also offers 200-amp electrical service, a rubber roof, new water softener, and basement laundry. A rare opportunity to enjoy modern conveniences, and extraordinary workspace all in one property!
Active
$239,000
57 Fort Johnson Avenue, Fort Johnson, NY
3beds
1,376sqft
Single Family Residence, Residential
Built in 1900
0.38 Acres Lot
$232,400 Zestimate®
$174/sqft
$-- HOA
What's special
- 4 days
- 175
- 13
Likely to sell faster than
Zillow last checked:
Listing updated:
Listed by:
Chad Majewski Real Estate 518-774-0437,
Marie B Rhodes 518-522-0971,
Chad J Majewski 518-774-0437,
Chad Majewski Real Estate
Source: Global MLS,MLS#: 202628241
Facts & features
Interior
Bedrooms & bathrooms
- Bedrooms: 3
- Bathrooms: 1
- Full bathrooms: 1
Bedroom
- Level: Second
Bedroom
- Level: Second
Bedroom
- Level: Second
Dining room
- Level: First
Kitchen
- Level: First
Living room
- Level: First
Office
- Level: First
Heating
- Oil
Cooling
- Window Unit(s)
Appliances
- Included: Microwave, Range, Refrigerator, Washer/Dryer
Features
- Basement: Full
Interior area
- Total structure area: 1,376
- Total interior livable area: 1,376 sqft
- Finished area above ground: 1,376
- Finished area below ground: 0
Video & virtual tour
Property
Parking
- Total spaces: 5
- Parking features: Driveway
- Garage spaces: 3
- Has uncovered spaces: Yes
Features
- Exterior features: Lighting
Lot
- Size: 0.38 Acres
Details
- Additional structures: Barn(s)
- Parcel number: 272089 38.7213
- Special conditions: Standard
Construction
Type & style
- Home type: SingleFamily
- Architectural style: Old Style
- Property subtype: Single Family Residence, Residential
Materials
- Wood Siding
Condition
- New construction: No
- Year built: 1900
Utilities & green energy
- Sewer: Public Sewer
Community & HOA
HOA
- Has HOA: No
Location
- Region: Fort Johnson
Financial & listing details
- Price per square foot: $174/sqft
- Tax assessed value: $126,667
- Annual tax amount: $4,978
- Date on market: 10/15/2026
Estimated market value
$232,400
$221,000 - $244,000
$1,605/mo
Price history
| Date | Event | Price |
|---|---|---|
| 10/15/2026 | Listed for sale | $239,000$174/sqft |
Source:  Global MLS #202628241 Report a problem | ||
Public tax history
| Year | Property taxes | Tax assessment |
|---|---|---|
| 2025 | -- | $7,600 |
| 2024 | -- | $7,600 |
| 2023 | -- | $7,600 |
| 2022 | -- | $7,600 |
| 2021 | -- | $7,600 |
| 2020 | -- | $7,600 |
| 2019 | -- | $7,600 |
| 2018 | -- | $7,600 |
| 2017 | $2,787 | $7,600 |
| 2016 | -- | $7,600 |
| 2015 | -- | $7,600 |
| 2014 | -- | $7,600 |
| 2013 | -- | $7,600 |
| 2012 | -- | $7,600 |
| 2011 | -- | $7,600 |
| 2010 | -- | $7,600 +1.3% |
| 2009 | -- | $7,500 |
| 2008 | -- | $7,500 |
| 2007 | -- | $7,500 |
| 2006 | -- | $7,500 |
| 2005 | -- | $7,500 |
| 2004 | -- | $7,500 +53.1% |
| 2003 | -- | $4,900 |
| 2002 | -- | $4,900 |
| 2001 | -- | $4,900 |
| 2000 | -- | $4,900 |
Find assessor info on the county website
Monthly payment
Climate risks
Neighborhood: 12070
Nearby schools
Schools provided by the listing agent
- High: Amsterdam
Source: Global MLS. This data may not be complete. We recommend contacting the local school district to confirm school assignments for this home.


Similar homes
- $239,9003 bd1 ba1k sqft259 Reidel Road, Amsterdam, NY 12010Active
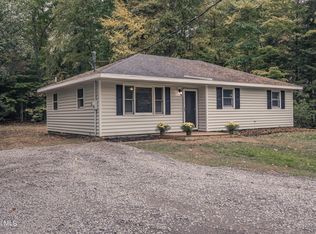 MLS ID #202627796, Michael DiMezza, Listing by: Inglenook Realty Inc. Global MLS
- $259,0004 bd2 ba1.6k sqft22 Highland Avenue, Fort Johnson, NY 12070Active
 MLS ID #202624309, Junell Pasquarelli, Listing by: Junell Realty LLC. Global MLS
- $149,9003 bd2 ba1.3k sqft81 Ft Johnson Avenue, Fort Johnson, NY 12070Active
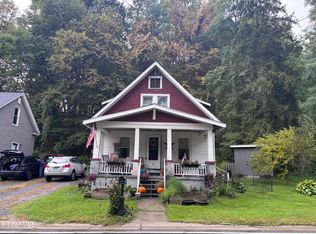 MLS ID #202627108, Gloria Ann A Youmans, Listing by: Foothills Realty. Global MLS
- $--3 bd2 ba1.2k sqft55 Haskell St, Hagaman, NY 12086Auction
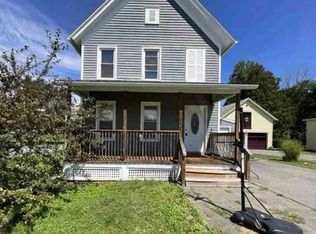 Xome
