Come tour our stunning Harbor floor plan at Sheffield Highlands in Dallas, GA! Zoned for North Paulding High School district, this home at 57 Fothergilla Way offers 5 bedrooms and 3 baths. The Harbor features an open-concept layout where the kitchen overlooks the great room and dining area, creating a warm, inviting space perfect for entertaining. A main-level bedroom with a full bath provides added convenience for guests or multi-generational living. Future residents will love the luxurious standard features, including granite countertops, energy-efficient stainless steel appliances, designer tile backsplash, and luxury plank flooring throughout the main level and so much more. Upstairs, the loft area is ideal for a cozy retreat or playroom setup. The spacious primary suite boasts a walk-in closet, a separate tub and shower, and elegant upgrades that enhance both comfort and style. A laundry room and three more bedrooms complete the floor. Discover the perfect blend of modern design, quality craftsmanship, and upgraded finishes that make the Harbor floor plan an exceptional choice. Schedule your tour at 57 Fothergilla Way today and experience the beauty and functionality of this beautiful 5 bedroom home! Photos are representative in nature and do not depict the actual home listed. Features may vary.
Pending
$390,990
57 Fothergilla Way, Dallas, GA 30132
5beds
2,382sqft
Single Family Residence
Built in 2026
8,712 Square Feet Lot
$390,700 Zestimate®
$164/sqft
$71/mo HOA
What's special
Spacious primary suiteWalk-in closetSeparate tub and showerEnergy-efficient stainless steel appliancesGranite countertopsDesigner tile backsplashLaundry room
- 82 days
- 23
- 0
Zillow last checked:
Listing updated:
Listed by:
Sherri B Tutt 678-949-0977,
D.R. Horton Realty of Georgia, Inc.
Source: GAMLS,MLS#: 10822734
Facts & features
Interior
Bedrooms & bathrooms
- Bedrooms: 5
- Bathrooms: 3
- Full bathrooms: 3
- Main level bathrooms: 1
- Main level bedrooms: 1
Rooms
- Room types: Family Room, Foyer, Laundry, Loft
Kitchen
- Features: Breakfast Area, Kitchen Island, Solid Surface Counters, Walk-in Pantry
Heating
- Electric, Heat Pump
Cooling
- Electric, Heat Pump
Appliances
- Included: Dishwasher, Disposal, Gas Water Heater, Microwave
- Laundry: Upper Level
Features
- Double Vanity, High Ceilings, Separate Shower, Soaking Tub, Walk-In Closet(s)
- Flooring: Carpet
- Windows: Double Pane Windows
- Basement: None
- Has fireplace: No
- Common walls with other units/homes: No Common Walls
Interior area
- Total structure area: 2,382
- Total interior livable area: 2,382 sqft
- Finished area above ground: 2,382
- Finished area below ground: 0
Property
Parking
- Total spaces: 2
- Parking features: Garage, Kitchen Level
- Has garage: Yes
Features
- Levels: Two
- Stories: 2
- Patio & porch: Patio
- Body of water: None
Lot
- Size: 8,712 Square Feet
- Features: Other
Details
- Parcel number: 0.0
Construction
Type & style
- Home type: SingleFamily
- Architectural style: Traditional
- Property subtype: Single Family Residence
Materials
- Brick
- Foundation: Slab
- Roof: Composition
Condition
- Under Construction
- New construction: Yes
- Year built: 2026
Details
- Warranty included: Yes
Utilities & green energy
- Sewer: Public Sewer
- Water: Public
- Utilities for property: Cable Available, Electricity Available, High Speed Internet, Natural Gas Available, Phone Available, Sewer Available, Underground Utilities, Water Available
Community & HOA
Community
- Features: Clubhouse, Playground, Pool, Sidewalks, Street Lights, Tennis Court(s)
- Security: Carbon Monoxide Detector(s), Smoke Detector(s)
- Subdivision: Sheffield Highlands
HOA
- Has HOA: Yes
- Services included: Reserve Fund, Swimming, Tennis
- HOA fee: $850 annually
Location
- Region: Dallas
Financial & listing details
- Price per square foot: $164/sqft
- Annual tax amount: $1
- Date on market: 8/10/2026
- Cumulative days on market: 82 days
- Listing agreement: Exclusive Right To Sell
- Listing terms: Cash,Conventional,FHA,VA Loan
- Electric utility on property: Yes
Estimated market value
$390,700
$371,000 - $410,000
$2,484/mo
Price history
| Date | Event | Price |
|---|---|---|
| 10/12/2026 | Pending sale | $390,990$164/sqft |
Source:  GAMLS #10822734 Report a problem | ||
| 8/10/2026 | Listed for sale | $390,990$164/sqft |
Source: GAMLS #10822734 Report a problem | ||
Public tax history
Tax history is unavailable.
Monthly payment
Est. payment
Payment breakdown
Explore the cost of this home by adjusting the details. Changes won't be saved.Climate risks
Neighborhood: 30132
Nearby schools
Schools provided by the listing agent
- Elementary: Northside
- Middle: Moses
- High: North Paulding
Source: GAMLS. This data may not be complete. We recommend contacting the local school district to confirm school assignments for this home.


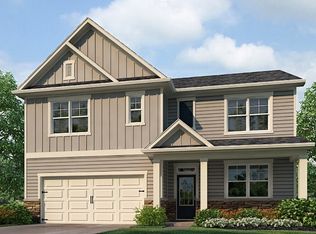
Similar homes
- $399,9904 bd4 ba2.8k sqft19 Cyrilla Walk, Dallas, GA 30132New Construction

 FMLS GA
- from $391,9905 bd3 ba2.5k sqftHayden Plan, Sheffield Highlands, Dallas, GA 30132New Construction
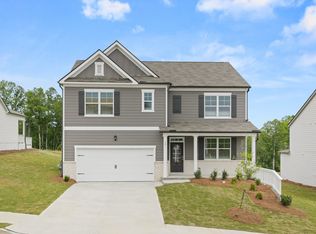 DR Horton
- from $383,9905 bd3 ba2.3k sqftHarbor Plan, Sheffield Highlands, Dallas, GA 30132New Construction
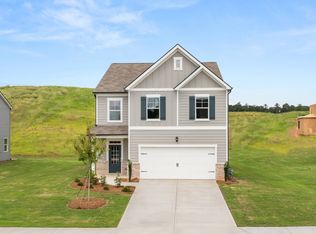 DR Horton
- $399,9904 bd3 ba2.1k sqft80 Beautyberry Ln, Dallas, GA 30132New Construction
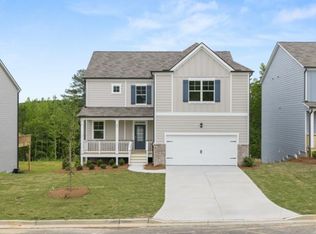 FMLS GA
- $372,9904 bd2 ba1.7k sqft34 Cyrilla Walk, Dallas, GA 30132New ConstructionFMLS GA
- $359,9904 bd2 ba1.7k sqft80 Cyrilla Walk, Dallas, GA 30132New ConstructionFMLS GA
- $395,0005 bd3 ba3.2k sqft123 Possum Creek Ln, Dallas, GA 30132Active
 MLS ID #10853420, Tony Hunter, Coldwell Banker Realty. GAMLS
- $399,9904 bd3 ba2.3k sqft174 Thompson Ridge Ln, Dallas, GA 30132New ConstructionFMLS GA
- $419,9904 bd3 ba2.3k sqft164 Thompson Ridge Ln, Dallas, GA 30132New ConstructionFMLS GA
- $409,9904 bd3 ba2.8k sqft471 Thompson Dr, Dallas, GA 30132New ConstructionFMLS GA
- $410,1904 bd3 ba2.1k sqft439 Creekview Way, Dallas, GA 30132New ConstructionFMLS GA
- $378,7505 bd3 ba2.5k sqft395 Creekview Way, Dallas, GA 30132New ConstructionFMLS GA
- $389,9905 bd3 ba2.3k sqft1089 Lost Creek Pkwy, Dallas, GA 30132ActiveGAMLS
- $389,9905 bd3 ba2.3k sqft1080 Lost Creek Pkwy, Dallas, GA 30132ActiveGAMLS
