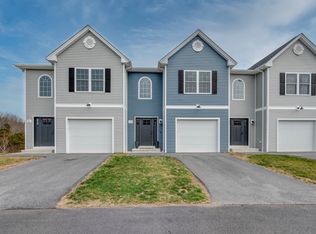
Welcome to 57 Gillette Way! Inside this immaculate, practically brand new end unit you will find sparkling hardwood floors throughout both upper and lower levels. An open floor plan features a kitchen with a quartz island and counters, glass tile backsplash and stainless appliances and leads to the dining area and family room. The back door opens to a newly painted patio and an expansive side yard to practice your putt! There are three bedrooms on the upper level. The primary bedroom has a double sink vanity, custom built-in linen closet and separate walk-in closet. The tiled baths and lighting/plumbing fixtures are all customized per the owners. This fine home has been gently lived in for only a few months a year! The lower level is plumbed for a full bath. There is dual zone heat and air conditioning and a spacious garage. Also, there is plenty of convenient extra parking.
For sale
$379,999
57 Gillette Way #57, Bristol, CT 06010
3beds
1,636sqft
:
Get pre-qualified$3,025/mo
Condominium, Townhouse
Built in 2021
-- sqft lot
$-- Zestimate®
$232/sqft
$325/mo HOA
What's special
- 3 days |
- 312 |
- 22 |
Zillow last checked:
Listing updated:
Listed by:
Peggy Plekan (860)202-6319,
West View Properties, LLC 860-274-7838
Source: Smart MLS,MLS#: 24196432
Facts & features
Interior
Bedrooms & bathrooms
- Bedrooms: 3
- Bathrooms: 3
- Full bathrooms: 2
- 1/2 bathrooms: 1
Primary bedroom
- Level: Upper
Bedroom
- Level: Upper
Bedroom
- Level: Upper
Dining room
- Level: Main
Living room
- Level: Main
Heating
- Forced Air, Natural Gas
Cooling
- Central Air
Appliances
- Included: Oven/Range, Refrigerator, Dishwasher, Washer, Dryer, Electric Water Heater, Water Heater
- Laundry: Upper Level
Features
- Basement: Full
- Attic: Access Via Hatch
- Has fireplace: No
- Common walls with other units/homes: End Unit
Interior area
- Total structure area: 1,636
- Total interior livable area: 1,636 sqft
- Finished area above ground: 1,636
Property
Parking
- Total spaces: 2
- Parking features: Attached, Paved, Driveway
- Attached garage spaces: 2
- Has uncovered spaces: Yes
Features
- Stories: 2
Lot
- Features: Level, Cul-De-Sac
Details
- Parcel number: 2746123
- Zoning: R-15/O
Construction
Type & style
- Home type: Condo
- Architectural style: Townhouse
- Property subtype: Condominium, Townhouse
- Attached to another structure: Yes
Materials
- Vinyl Siding
Condition
- New construction: No
- Year built: 2021
Utilities & green energy
- Sewer: Public Sewer
- Water: Public
Community & HOA
Community
- Subdivision: Chippens Hill
HOA
- Has HOA: Yes
- Services included: Maintenance Grounds, Snow Removal, Road Maintenance, Insurance
- HOA fee: $325 monthly
Location
- Region: Bristol
Financial & listing details
- Price per square foot: $232/sqft
- Tax assessed value: $194,250
- Annual tax amount: $6,556
- Date on market: 8/4/2026
Estimated market value
Not available
Estimated sales range
Not available
Not available
Price history
| Date | Event | Price |
|---|---|---|
| 8/7/2026 | Listed for sale | $379,999$232/sqft |
Source:  Smart MLS #24196432 Report a problem Smart MLS #24196432 Report a problem | ||
Public tax history
Tax history is unavailable.
Monthly payment
Est. payment
Payment breakdown
Explore the cost of this home by adjusting the details. Changes won't be saved.Climate risks
Neighborhood: 06010
Nearby schools
GreatSchools rating
- 5/10West Bristol SchGrades: K-8Distance: 0.2 mi
- 4/10Bristol Central High SchoolGrades: 9-12Distance: 2 mi
Schools provided by the listing agent
- Elementary: West Bristol
- High: Bristol Central
Source: Smart MLS. This data may not be complete. We recommend contacting the local school district to confirm school assignments for this home.
- $372,2003 bd3 ba1.5k sqft54 Gillette Way, Bristol, CT 06010Off Market
- $370,5003 bd4 ba1.6k sqft74 Gillette Way #74, Bristol, CT 06010Sold
- $359,9003 bd4 ba2k sqft51 Gillette Way #51, Bristol, CT 06010For Sale

- $339,0003 bd3 ba1.6k sqft56 Gillette Way #58, Bristol, CT 06010Sold
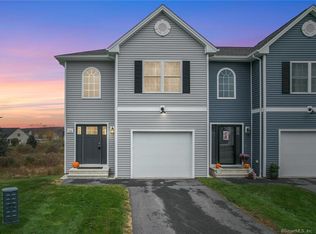
- $360,0003 bd3 ba2k sqft53 Gillette Way, Bristol, CT 06010Sold
- $267,0003 bd2 ba1.5k sqft5 Gillette Way, Bristol, CT 06010Sold
- $298,0004 bd3 ba1.8k sqft13 Gillette Way, Bristol, CT 06010Sold
- $340,0003 bd2 ba1.5k sqft9 Gillette Way, Bristol, CT 06010Sold
A local agent can set up tours, give advice and negotiate with sellers.
Similar homes
- $399,9004 bd2 ba1.9k sqft40 Vantana Drive, Bristol, CT 06010For Sale
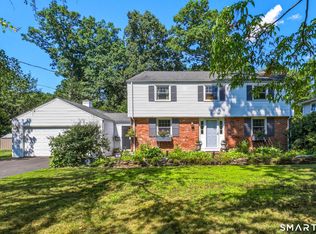
 MLS ID #24196672, Sabrina A. Janco, Century 21 Bay-Mar Realty. Smart MLS
 - $384,9003 bd2 ba1.7k sqft384 Milford Street, Burlington, CT 06013For Sale
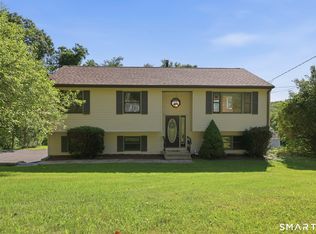 MLS ID #24178627, Haylee Munchgesang, Coldwell Banker Realty. Smart MLS
 - $420,0004 bd2 ba2k sqft475 Birch Street, Bristol, CT 06010For Sale
 MLS ID #24194679, Kori Eagle Gauvin, KW Legacy Partners. Smart MLS
 - $345,0005 bd2 ba1.6k sqft231 Central Street, Bristol, CT 06010For Sale
 MLS ID #24175590, Mustafa Muaremi, Coldwell Banker Realty. Smart MLS
 - $448,9004 bd3 ba2.1k sqft48 Lardner Road, Bristol, CT 06010For SaleMLS ID #24186942, Amber Segetti, RE/MAX RISE. Smart MLS
- $359,0003 bd3 ba1.5k sqftArtillery Hill, Watertown, CT 06795For SaleMLS ID #24197215, John Daikus, eXp Realty. Smart MLS
- $349,9004 bd2 ba1.9k sqft135 New Harwinton Road, Torrington, CT 06790For SaleMLS ID #24196944, Rosalia Casorla, Premier Re Group LLC. Smart MLS
- $439,9003 bd2 ba1.7k sqft14 Lombard Drive, Prospect, CT 06712For SaleMLS ID #24196760, Elizabeth Urbanski, Coldwell Banker Realty. Smart MLS
- $465,0003 bd3 ba1.6k sqft85 Vanderbilt Road, Bristol, CT 06010For SaleMLS ID #24190040, Steven T. Koleno, Beycome of Connecticut. Smart MLS
- $415,0003 bd2 ba1.9k sqft36 Cortland Street, West Hartford, CT 06110For SaleMLS ID #24196707, Evan L. Berman, William Raveis Real Estate. Smart MLS
- $495,9003 bd3 ba1.8k sqft407 Curtiss Street, Southington, CT 06489For SaleMLS ID #24195521, Renee Lovley, Century 21 AllPoints Realty. Smart MLS
- $359,9003 bd2 ba1.8k sqft29 Revere Street, Waterbury, CT 06708For SaleMLS ID #24192941, Brendan Puskar, William Raveis Real Estate. Smart MLS
- $385,0002 bd3 ba2.1k sqftArrowhead By The Lake, Wolcott, CT 06716For SaleMLS ID #24185344, Nicholas Greene, eXp Realty. Smart MLS
- $389,9003 bd2 ba1.3k sqft178 Osborn Road, Naugatuck, CT 06770For SaleMLS ID #24194719, Kristin Egmont, Coldwell Banker Realty. Smart MLS
- $354,9002 bd3 ba1.9k sqftHunters Green, Newington, CT 06111For SaleMLS ID #24194764, Tommy Warren, Coldwell Banker Realty. Smart MLS
- $385,0003 bd2 ba1.4k sqft49 George Street, Middletown, CT 06457For SaleMLS ID #24193289, Lori Shaer, eXp Realty. Smart MLS
- $229,0002 bd3 ba1.5k sqftWhispering Woods, Canton, CT 06019For SaleMLS ID #24196845, Karan Desai, Coldwell Banker Realty. Smart MLS
- $374,9993 bd1 ba1.3k sqft6 Collins Parkway, Meriden, CT 06450For SaleMLS ID #24193870, Carolyn Butkevich, Regency Real Estate, LLC. Smart MLS
- $384,9993 bd3 ba1.8k sqft251 North Hoadley Street, Naugatuck, CT 06770For SaleMLS ID #24194584, Autumn Perugini, West View Properties, LLC. Smart MLS
- $499,0003 bd2 ba2k sqft2 Old Field Road, West Hartford, CT 06117For SaleMLS ID #24194612, Deborah Dunlap, Coldwell Banker Realty. Smart MLS
