Skip main navigation
Off market
  • Price Unknown

    57 Hazelwood Dr, West Hants, NS B0N 2A0

    5beds
    4,224sqft
    SingleFamily
    Built in 2009
    -- sqft lot
    $-- Zestimate®
    C$--/sqft
    C$4,118 Estimated rent

    Home value

    Not available

    Estimated sales range

    Not available

    Not available

    Loading
    Loading...

    Owner options

    List your home for rent

    C$4,118/mo

    Rent Zestimate®

    Find your next renter with Zillow Rental Manager. Plus, with online applications, you can quickly screen prospective tenants – for free.

    Learn more

    C$4,118/mo

    Rent Zestimate®

    Refinance and save

    Refinancing to a lower rate could help reduce your monthly payments and save thousands over the life of the loan.

    See today's rates

    Explore your selling options

    Work with a Zillow partner agent

    Leverage their expertise and Zillow's premium Showcase listings to get your home seen by more buyers.

    Get started

    List with your own agent

    Get your home in front of millions of buyers by listing it on Zillow.

    Learn how to do it

    Sell it yourself

    Take full control of how buyers see your home on Zillow by listing For Sale by Owner (FSBO).

    List your home

    What's special

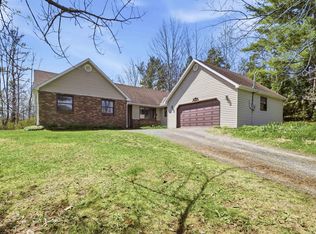
    So many options with this custom built home! Fully finished on all 3 levels there is over 4200 square feet for you to adapt to your family's needs. Enter through the main floor into a large, eat in kitchen with maple cabinets, breakfast bar, and walk in pantry. Formal dining room, laundry with custom storage, and huge bath with tiles walk in shower, and living room round out the living space here. Upstairs are four large bedrooms, master has walk through his & her closets leading to a shared 4 piece bath with large jet tub. Expansive common space on this level would make a great study/reading area. Both main and 2nd floors have their own 44' long decks to enjoy the most incredible Hants County sunsets. Lower level is a full walk out to the driveway, large foyer with a gym to the left and a 5th bedroom to the right. Family room, four piece bath, and utilities are also on this level. Could easily be turned into a fully private in-law suite. Ducted heat pump for all year comfort. Back deck is 44'x10', lots of space for BBQ and watching the kids play. The flexibility of the space in this home is almost as limitless as the views over the horizon.

    This property is not currently displayed as for sale or rent on Zillow. This may be different from what's on other websites or public sources.
    Facts & features

    Interior

    Bedrooms & bathrooms
    • Bedrooms: 5
    • Bathrooms: 3
    • Full bathrooms: 3
    Heating
    • Heat pump, Electric
    Appliances
    • Included: Dishwasher, Range / Oven, Refrigerator
    Features
    • Flooring: Tile, Laminate
    • Basement: Full, Walkout, Fully Developed
    Interior area
    • Total interior livable area: 4,224 sqft

    Property

    Features
    • Exterior features: Vinyl
    Details
    • Parcel number: 45215233
    • Zoning: R1

    Construction

    Type & style
    • Home type: SingleFamily
    Materials
    • Roof: Asphalt
    Condition
    • Year built: 2009

    Utilities & green energy

    • Water: Well, Dug
    • Utilities for property: Cable, Electricity, High Speed Internet, Telephone

    Community & HOA

    Location
    • Region: West Hants

    Price history

    DateEventPrice
    1/14/2021Listing removed--
    Source: NSAR Report a problem
    1/12/2021ContingentC$399,900C$95/sqft
    Source: NSAR #202024560 Report a problem
    1/12/2021Pending saleC$399,900C$95/sqft
    Source: RE/MAX NOVA (Windsor) #202024560 Report a problem
    1/12/2021Listed for saleC$399,900C$95/sqft
    Source: RE/MAX NOVA (Windsor) #202024560 Report a problem

    Public tax history

    Tax history is unavailable.

    Neighborhood: Brooklyn

    Nearby schools

    GreatSchools rating

    No schools nearby

    We couldn't find any schools near this home.

    Schools provided by the listing agent
    • Middle: West Hants Middle School
    • High: Avon View High School

    Source: The MLS. This data may not be complete. We recommend contacting the local school district to confirm school assignments for this home.