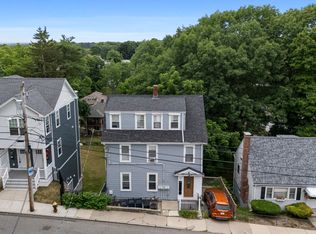
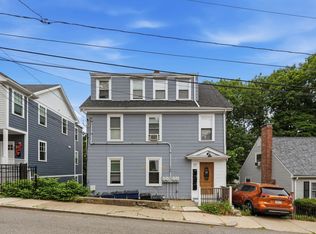
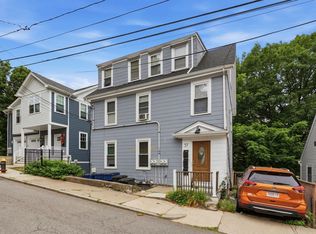
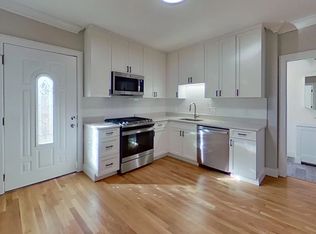
Welcome to this expansive upper bi-level condo. Thoughtfully designed for those who need room to work, live, and grow. This two-bedroom, two-bath home also offers two dedicated office spaces, opportunity for remote work, a home business, or simply extra flexibility for however life demands. Enjoy a modern kitchen equipped with ample of cabinet. Step outside to your own private deck, an ideal spot for morning coffee, entertaining, or unwinding after a long day. Just minutes from Roslindale Village, close-by from local restaurants, cafes, and top-rated schools. The added benefit of top-floor privacy and abundant natural light throughout. Existing 3-Family with condominium documents (3-units)
For sale
$1,095,000
57 Hemman St, Roslindale, MA 02131
--beds
2,318sqft
3 Family - 3 Units Up/Down
Built in 1915
-- sqft lot
$-- Zestimate®
$472/sqft
$-- HOA
What's special
Private deckTop-floor privacyTwo dedicated office spacesAbundant natural light throughoutTwo-bedroom two-bath homeExpansive upper bi-level condo
- 10 days
- 190
- 6
Likely to sell faster than
Zillow last checked:
Listing updated:
Listed by:
Nichols Realty Team 617-997-4963,
MIG 617-651-5406,
Phaedra Udor 508-840-7516
Source: MLS PIN,MLS#: 73576231
Facts & features
Interior
Bedrooms & bathrooms
- Bathrooms: 4
- Full bathrooms: 4
Appliances
- Included: Microwave, ENERGY STAR Qualified Refrigerator, Oven, Range, Refrigerator, ENERGY STAR Qualified Dishwasher
Features
- Stone/Granite/Solid Counters, Remodeled, Living Room, Kitchen, Family Room, Living RM/Dining RM Combo
- Flooring: Hardwood
- Basement: Unfinished
- Has fireplace: No
Interior area
- Total structure area: 2,318
- Total interior livable area: 2,318 sqft
- Finished area above ground: 1,820
- Finished area below ground: 498
Property
Parking
- Total spaces: 1
- Parking features: Paved Drive, Off Street, Paved
- Uncovered spaces: 1
Features
- Patio & porch: Deck
- Has view: Yes
- View description: City View(s)
Lot
- Size: 3,491 Square Feet
Details
- Parcel number: 1391505
- Zoning: 1-F
Construction
Type & style
- Home type: MultiFamily
- Property subtype: 3 Family - 3 Units Up/Down
Materials
- Frame, Stone
- Foundation: Concrete Perimeter
- Roof: Shingle,Wood
Condition
- Year built: 1915
Utilities & green energy
- Electric: 110 Volts
- Sewer: Public Sewer
- Water: Public
- Utilities for property: for Gas Range
Community & HOA
Community
- Features: Public Transportation, Shopping, Park, Walk/Jog Trails, Medical Facility, Laundromat, Highway Access, Public School, T-Station
Location
- Region: Roslindale
Financial & listing details
- Price per square foot: $472/sqft
- Tax assessed value: $1,150,000
- Annual tax amount: $5,191
- Date on market: 9/12/2026
- Total actual rent: 5825
Estimated market value
Not available
Estimated sales range
Not available
Not available
Price history
| Date | Event | Price |
|---|---|---|
| 9/12/2026 | Listed for sale | $1,095,000-8.8%$472/sqft |
Source: MLS PIN #73576231 Report a problem | ||
| 11/4/2025 | Listing removed | $1,200,000+6.7%$518/sqft |
Source: MLS PIN #73419089 Report a problem | ||
| 10/15/2025 | Price change | $1,125,000-2.9%$485/sqft |
Source: MLS PIN #73419089 Report a problem | ||
| 10/2/2025 | Price change | $1,159,000-1.4%$500/sqft |
Source: MLS PIN #73419089 Report a problem | ||
| 9/16/2025 | Price change | $1,175,000-2.1%$507/sqft |
Source: MLS PIN #73419089 Report a problem | ||
| 8/18/2025 | Listed for sale | $1,200,000$518/sqft |
Source: MLS PIN #73419089 Report a problem | ||
Public tax history
Tax history is unavailable.
Monthly payment
Est. payment
Payment breakdown
Explore the cost of this home by adjusting the details. Changes won't be saved.Climate risks
Neighborhood: Roslindale
Nearby schools
Schools provided by the listing agent
- Elementary: Phineas Bates Elementary
- Middle: Brooke Charter/Sacred Heart
Source: MLS PIN. This data may not be complete. We recommend contacting the local school district to confirm school assignments for this home.
Similar homes
- $1,099,9996 bd3 ba3k sqft58-60 Hamilton St, Hyde Park, MA 02136For Sale
 MLS ID #73558277, Dot Collection, Access. MLS PIN
 - $999,0007 bd3 ba2.7k sqft108 Cass St, West Roxbury, MA 02132For Sale
 MLS ID #73533210, Cheng Zhang, Thread Real Estate, LLC. MLS PIN
 - $1,499,0008 bd3 ba3.3k sqft12 Schiller St, Jamaica Plain, MA 02130For Sale
 MLS ID #73580241, The J. Pavao Team, Keller Williams South Watuppa. MLS PIN
 - $1,099,0005 bd3 ba2.3k sqft7 Hearn St, Watertown, MA 02472For Sale
 MLS ID #73564587, AD Advisors Team, Block Realty. MLS PIN
