
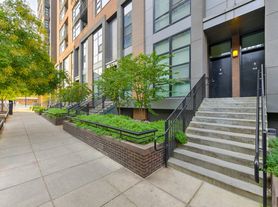
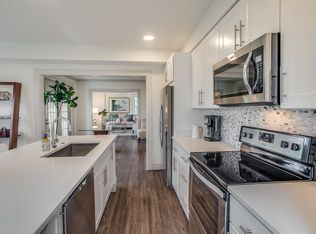
Welcome to Chapman Stables, nestled between vibrant Shaw and NOMA, Penthouse 526 is a 2-level unit with 2 Bedrooms & 2 Bathroom & nearly 1,000sq/ft of interior living space plus a private terrace! This top floor unit provides sweeping city views and an abundance of natural light from the floor-to-ceiling windows. Custom Shades nicely compliment the floor to ceiling windows with 9+' ceilings. Inside you will be greeted by a modern open layout with wood flooring, European cabinetry, large granite top kitchen island, and Bosch stainless-steel appliances. Take the Texan handmade spiral staircase to the Master Bedroom above with stellar views looking out to Shaw and Eckington. Each bedroom has an ensuite bathroom. The walk-in closets have been upgraded with Elfa shelving maximizing your closet space and storage. This unit features full size stacked washer/dryer and comes with one assigned garage parking space. Chapman Stables offers an array of amenities including a beautiful rooftop with gas grills and monument views, expansive lobby with exposed brick, club room, and bicycle storage. On the ground floor you will find Republic Cantina, a famous Tex-Mex restaurant providing a super convenient happy hour/dinner/brunch option. You are also just a few blocks to many other cafes, restaurants, beer gardens, grocery stores, dog parks, and two metro stations.
Apartment for rent
$4,200/moFees may apply
57 N St NW, Unit 526, Washington, DC 20001
2beds
1,194sqft
Price may not include required fees and charges. Learn more|
Apartment
Available Sat Oct 17 2026
Cats, dogs OK
Air conditioner, central air, electric
Dryer in unit laundry
1 Attached garage space parking
Central, electric, heat pump
What's special
Abundance of natural lightModern open layoutSweeping city viewsClub roomFloor-to-ceiling windowsEuropean cabinetryBosch stainless-steel appliances
- 2 days |
- -- |
- -- |
Zillow last checked:
Listing updated:
District law requires that a housing provider state that the housing provider will not refuse to rent a rental unit to a person because the person will provide the rental payment, in whole or in part, through a voucher for rental housing assistance provided by the District or federal government.
Travel times

Let’s turn your rent into credit progress
Build credit history with every on-time payment and get credit for the payment you’re already making.
Facts & features
Interior
Bedrooms & bathrooms
- Bedrooms: 2
- Bathrooms: 2
- Full bathrooms: 2
Heating
- Central, Electric, Heat Pump
Cooling
- Air Conditioner, Central Air, Electric
Appliances
- Included: Dryer, Electric Water Heater, Washer
- Laundry: Dryer In Unit, Has Laundry, In Unit, Washer In Unit
Interior area
- Total interior livable area: 1,194 sqft
Property
Parking
- Total spaces: 1
- Parking features: Attached, Covered, Garage, Off Street
- Has attached garage: Yes
- Details: Contact manager
Features
- Patio & porch: Covered
- Pool features: Contact manager
Details
- Additional structures: Garage(s)
Construction
Type & style
- Home type: Apartment
- Property subtype: Apartment
Condition
- Year built: 2018
Utilities & green energy
- Utilities for property: Garbage, Sewage, Water
Building
Management
- Pets allowed: Yes
Community & HOA
Location
- Region: Washington
Financial & listing details
- Lease term: Contact For Details
Nearby apartments for rent


Price history
| Date | Event | Price |
|---|---|---|
| 9/21/2026 | Listed for rent | $4,200-2.3%$4/sqft |
Source: Bright MLS #DCDC2284366 Report a problem | ||
| 3/1/2025 | Listing removed | $4,300$4/sqft |
Source: Zillow Rentals Report a problem | ||
| 2/12/2025 | Listed for rent | $4,300$4/sqft |
Source: Zillow Rentals Report a problem | ||
Neighborhood: Truxton Circle
Nearby schools
GreatSchools rating
- 5/10Walker-Jones Education CampusGrades: PK-8Distance: 0.3 mi
- 3/10Dunbar High SchoolGrades: 9-12Distance: 0.1 mi
Similar homes for rent

There are 4 available units in this apartment building