Welcome to 57 Northampton Blvd. This move-in ready home boasts 4 bedrooms, 2.5 bathrooms, and 2,874 sq ft of finished living space. Situated in the coveted Hampton Oaks, an award-winning community in North Stafford, is renowned for its rich amenities such as a pool, tennis courts, playgrounds, and more. Step inside to an inviting open floor plan adorned with new LVP flooring and elegant 5-inch baseboards throughout the main level. The two-story family room, with a cozy fireplace, adds a touch of grandeur. The refreshed interior boasts new paint, updated lighting fixtures, refreshed stair bolsters, and the convenience of faux wood blinds throughout. The upgraded kitchen, a chef's dream, features a new, expanded island, quartz countertops, a new sink, an upgraded tile backsplash, and brand-new stainless steel appliances. Heading upstairs, The owner's suite is a sanctuary of luxury, featuring new windows, a vaulted ceiling, a stylish statement wall, and a spa-like bathroom that beckons relaxation. Three additional generously sized bedrooms offer comfort and tranquility. These versatile spaces can be used as guest rooms, home offices, or whatever suits your lifestyle best. They share access to a well-appointed bathroom with modern fixtures and plenty of storage. The vast, unfinished basement (1,517 sq ft) offers endless possibilities, and the oversized two-car garage provides ample storage. For peace of mind, the roof was replaced in 2017, dual HVAC units were installed in 2021, and a new hot water heater was added in 2023, ensuring years of comfort and functionality. This ideal commuter location provides easy access to DC, Arlington, Alexandria, and the Pentagon. Plus, Fort Belvoir and Quantico Marine Base are nearby. Don't miss this opportunity to own this stunning property!
Sold for $605,000
$605,000
57 Northampton Blvd, Stafford, VA 22554
4beds
2,874sqft
Single Family Residence
Built in 1997
10,332 Square Feet Lot
$659,000 Zestimate®
$211/sqft
$3,103 Estimated rent
Home value
$659,000
$626,000 - $692,000
$3,103/mo
Zestimate® history
Owner options
List your home for rent
$3,103/mo
Rent Zestimate®
Find your next renter with Zillow Rental Manager. Plus, with online applications, you can quickly screen prospective tenants – for free.
$3,103/mo
Rent Zestimate®
Refinance and save
$3,637/mo
Est. payment
Refinancing to a lower rate could help reduce your monthly payments and save thousands over the life of the loan.
$3,637/mo
Est. payment
Explore your selling options
Work with a Zillow partner agent
Leverage their expertise and Zillow's premium Showcase listings to get your home seen by more buyers.
Get startedList with your own agent
Get your home in front of millions of buyers by listing it on Zillow.
Learn how to do itSell it yourself
Take full control of how buyers see your home on Zillow by listing For Sale by Owner (FSBO).
List your homeWhat's special
Cozy fireplaceModern fixturesAward-winning communityMove-in ready homeTwo-story family roomNew paintBrand-new stainless steel appliances
Zillow last checked:
Listing updated:
Listed by:
Matias Leiva 703-400-7012,
Keller Williams Chantilly Ventures, LLC,
Listing Team: Ml Real Estate Group, Co-Listing Team: Ml Real Estate Group,Co-Listing Agent: Matthew Charlesworth 703-403-8701,
Keller Williams Chantilly Ventures, LLC
Bought with:
Ivan Rakela Gutierrez
Keller Williams Realty/Lee Beaver & Assoc.
Source: Bright MLS,MLS#: VAST2024210
Facts & features
Interior
Bedrooms & bathrooms
- Bedrooms: 4
- Bathrooms: 3
- Full bathrooms: 2
- 1/2 bathrooms: 1
- Main level bathrooms: 1
Rooms
- Room types: Living Room, Dining Room, Primary Bedroom, Bedroom 2, Bedroom 3, Bedroom 4, Kitchen, Library, Exercise Room, Great Room, Laundry, Utility Room, Workshop, Primary Bathroom
Basement
- Area: 1517
Heating
- Forced Air, Natural Gas
Cooling
- Central Air, Electric
Appliances
- Included: Microwave, Dishwasher, Disposal, Dryer, Oven, Refrigerator, Stainless Steel Appliance(s), Washer, Water Heater, Gas Water Heater
- Laundry: Laundry Room
Features
- Ceiling Fan(s), Family Room Off Kitchen, Open Floorplan, Formal/Separate Dining Room, Kitchen - Gourmet, Kitchen Island, Recessed Lighting, Upgraded Countertops, Walk-In Closet(s), 2 Story Ceilings, Tray Ceiling(s), Vaulted Ceiling(s)
- Windows: Window Treatments
- Basement: Unfinished
- Has fireplace: No
Interior area
- Total structure area: 4,391
- Total interior livable area: 2,874 sqft
- Finished area above ground: 2,874
- Finished area below ground: 0
Property
Parking
- Total spaces: 2
- Parking features: Garage Faces Front, Attached
- Attached garage spaces: 2
Accessibility
- Accessibility features: None
Features
- Levels: Three
- Stories: 3
- Patio & porch: Deck
- Pool features: Community
Lot
- Size: 10,332 Square Feet
Details
- Additional structures: Above Grade, Below Grade
- Parcel number: 20P 11 851
- Zoning: R1
- Special conditions: Standard
Construction
Type & style
- Home type: SingleFamily
- Architectural style: Traditional
- Property subtype: Single Family Residence
Materials
- Combination
- Foundation: Permanent
Condition
- New construction: No
- Year built: 1997
Details
- Builder model: Woodhaven
Utilities & green energy
- Sewer: Public Sewer
- Water: Public
Community & HOA
Community
- Subdivision: Hampton Oaks
HOA
- Has HOA: Yes
- Amenities included: Common Grounds, Community Center, Pool, Tennis Court(s), Tot Lots/Playground
- Services included: Common Area Maintenance, Pool(s), Recreation Facility, Snow Removal, Trash
- HOA fee: $69 monthly
- HOA name: HAMPTON OAKS
Location
- Region: Stafford
Financial & listing details
- Price per square foot: $211/sqft
- Tax assessed value: $359,000
- Annual tax amount: $3,482
- Date on market: 9/14/2023
- Listing agreement: Exclusive Right To Sell
- Exclusions: Wine Fridge And Tv In Family Room (wall Mount Stays)
- Ownership: Fee Simple
Price history
| Date | Event | Price |
|---|---|---|
| 10/17/2023 | Sold | $605,000+1.7%$211/sqft |
Source:  Bright MLS #VAST2024210 Report a problem Bright MLS #VAST2024210 Report a problem | ||
| 9/17/2023 | Contingent | $595,000$207/sqft |
Source: Bright MLS #VAST2024210 Report a problem | ||
| 9/14/2023 | Listed for sale | $595,000+14.4%$207/sqft |
Source: Bright MLS #VAST2024210 Report a problem | ||
| 8/17/2021 | Sold | $520,000+0.2%$181/sqft |
Source: Bright MLS #VAST2000786 Report a problem | ||
| 8/2/2021 | Pending sale | $519,000$181/sqft |
Source: Bright MLS #VAST2000786 Report a problem | ||
| 7/10/2021 | Contingent | $519,000$181/sqft |
Source: Bright MLS #VAST2000786 Report a problem | ||
| 7/8/2021 | Listed for sale | $519,000+82.1%$181/sqft |
Source: Bright MLS #VAST2000786 Report a problem | ||
| 4/5/2002 | Sold | $285,000$99/sqft |
Source: Public Record Report a problem | ||
Public tax history
| Year | Property taxes | Tax assessment |
|---|---|---|
| 2025 | $4,889 +3.4% | $529,300 |
| 2024 | $4,730 +10.3% | $529,300 +10.8% |
| 2023 | $4,289 +5.6% | $477,900 |
| 2022 | $4,062 +16.7% | $477,900 +33.1% |
| 2021 | $3,482 | $359,000 |
| 2020 | $3,482 -1.4% | $359,000 +2.6% |
| 2019 | $3,533 +2% | $349,800 |
| 2018 | $3,463 +1.4% | $349,800 +1.4% |
| 2017 | $3,417 | $345,100 |
| 2016 | $3,417 | $345,100 -0.9% |
| 2015 | -- | $348,400 |
| 2014 | -- | $348,400 +0.5% |
| 2013 | -- | $346,700 |
| 2012 | -- | $346,700 -0.3% |
| 2011 | -- | $347,700 |
| 2010 | -- | $347,700 -18.7% |
| 2009 | -- | $427,900 |
| 2008 | -- | $427,900 -17.4% |
| 2006 | -- | $518,000 |
| 2005 | -- | $518,000 +51.7% |
| 2004 | -- | $341,500 +41.9% |
| 2003 | -- | $240,700 |
| 2002 | -- | $240,700 +16% |
| 2001 | -- | $207,500 |
| 2000 | -- | $207,500 |
Find assessor info on the county website
Neighborhood: 22554
Nearby homes
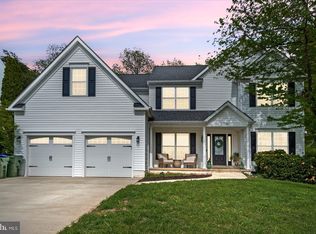
- $680,0004 bd4 ba3.5k sqft59 Northampton Blvd, Stafford, VA 22554Sold
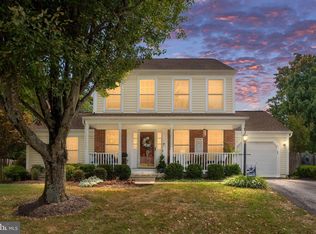
- $549,9004 bd4 ba2.5k sqft29 Cathedral Ln, Stafford, VA 22554Sold
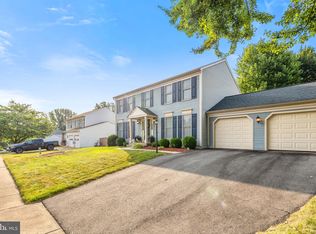
- $550,0004 bd3 ba2k sqft27 Cathedral Ln, Stafford, VA 22554Sold
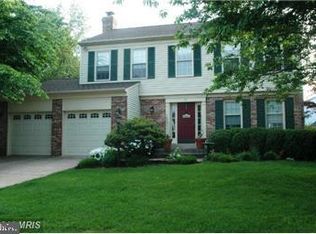
- $554,3004 bd2 ba3.3k sqft22 Burns Rd, Stafford, VA 22554Off Market
- $512,4004 bd2 ba1.8k sqft24 Burns Rd, Stafford, VA 22554Off Market
- $545,2004 bd3 ba2k sqft61 Northampton Blvd, Stafford, VA 22554Off Market
- $554,6004 bd2 ba2.1k sqft26 Burns Rd, Stafford, VA 22554Off Market
- $660,9004 bd4 ba4.2k sqft1 Tudor Ct, Stafford, VA 22554Off Market
Nearby schools
GreatSchools rating
- 4/10Hampton Oaks Elementary SchoolGrades: K-5Distance: 0.4 mi
- 4/10H.H. Poole Middle SchoolGrades: 6-8Distance: 0.9 mi
- 5/10North Stafford High SchoolGrades: 9-12Distance: 1.6 mi
Schools provided by the listing agent
- Elementary: Hampton Oaks
- Middle: H.h. Poole
- High: North Stafford
- District: Stafford County Public Schools
Source: Bright MLS. This data may not be complete. We recommend contacting the local school district to confirm school assignments for this home.
Get a cash offer in 3 minutes
Find out how much your home could sell for in as little as 3 minutes with a no-obligation cash offer.
Estimated market value
$659,000
Get a cash offer in 3 minutes
Find out how much your home could sell for in as little as 3 minutes with a no-obligation cash offer.
Estimated market value
$659,000
- Virginia
- Stafford County
- Stafford
- 22554
- 57 Northampton Blvd
Nearby cities
Nearby neighborhoods
Nearby zip codes
Other Stafford Topics
