Welcome to this beautiful Colonial in the Hampton Oaks community. As you enter the 2 story foyer, you are greeted by elegant columns and hardwood floors. A private convenient home office and large dining room both welcome you in. The two story family room has amazing natural light, views of the yard, grand staircase to the upper level, fireplace and opens to the gourmet kitchen. The eat-in kitchen is just amazing and includes: a large island, recessed lighting, stainless steel appliances, gas cook top, and best of all a walk-in pantry. A convenient mudroom with garage access, large, separate laundry room and half bathroom perfects this amazing open floor plan. Take the elegant stairway to the second floor with an overlook of the family room The upper level continues the natural light. The upper level boasts four bedrooms. The primary bedroom suite has, ceiling fan, two walk-in closets, and double doors to the sitting/reading room. The updated bathroom has ceramic tile flooring, dual sinks, a frameless walk-in shower with tile flooring, recessed lighting and garden tub. The additional large sized bedrooms include ceiling fans and great closet space. Wait! There’s more! The finished basement area includes a cozy bedroom (NTC) and a full bath. The large rec room has a wet bar and mini kitchen. Upgrades include recessed lighting, walk up stairs to the fantastic yard and tile flooring. The entertainment area of the space is cozy with plenty of couch space. For extra storage there is also an unfinished building equipment room. Let’s go outside! The huge 500 square foot composit deck is perfect for entertaining guests or to just relax. There is plenty of space for grilling and chilling. The large fenced yard has ample room for activities. The yard is divided with a wrought iron fence for a separate garden area that has existing raised beds. NEW improvements include: Entire Kitchen renovation Completely renovated upper level baths 50 Year roof replacement HVAC and water heater system replacements Garage and front door replacements This home is in a perfect neighborhood location because you can walk to the community center, outdoor pool, tennis and pickleball courts, and tot lots. Just a few minutes away from the elementary school, and shopping and dining. A great bonus is the commuting to DCand Pentagon via slug lines,or express commuter buses from VDOT lots a mile from the home. You are less tan 3 miles away from Quantico Marine Base and the FBI training center. to DC, Pentagon, and Quantico is very cloWelcome to this beautiful Colonial in the Hampton Oaks community. Floor plans with dimensions are in the photo section (last ones)
Sold for $680,000
$680,000
59 Northampton Blvd, Stafford, VA 22554
4beds
3,571sqft
Single Family Residence
Built in 1997
10,197 Square Feet Lot
$680,800 Zestimate®
$190/sqft
$3,267 Estimated rent
Home value
$680,800
$626,000 - $735,000
$3,267/mo
Zestimate® history
Owner options
List your home for rent
$3,267/mo
Rent Zestimate®
Find your next renter with Zillow Rental Manager. Plus, with online applications, you can quickly screen prospective tenants – for free.
$3,267/mo
Rent Zestimate®
Refinance and save
$4,130/mo
Est. payment
Refinancing to a lower rate could help reduce your monthly payments and save thousands over the life of the loan.
$4,130/mo
Est. payment
Explore your selling options
Work with a Zillow partner agent
Leverage their expertise and Zillow's premium Showcase listings to get your home seen by more buyers.
Get startedList with your own agent
Get your home in front of millions of buyers by listing it on Zillow.
Learn how to do itSell it yourself
Take full control of how buyers see your home on Zillow by listing For Sale by Owner (FSBO).
List your homeWhat's special
Wrought iron fenceFinished basement areaFenced yardRec roomUpdated bathroomWet barPrivate convenient home office
Zillow last checked:
Listing updated:
Listed by:
Don Helleu 540-287-6352,
Long & Foster Real Estate, Inc.,
Co-Listing Agent: Jacqueline Helleu Turner 540-270-5778,
Long & Foster Real Estate, Inc.
Bought with:
Andrea Lovelace, 0225206874
Realty One Group Key Properties
Source: Bright MLS,MLS#: VAST2037832
Facts & features
Interior
Bedrooms & bathrooms
- Bedrooms: 4
- Bathrooms: 4
- Full bathrooms: 3
- 1/2 bathrooms: 1
- Main level bathrooms: 1
Basement
- Area: 690
Heating
- Humidity Control, Forced Air, Natural Gas Available
Cooling
- None, Electric
Appliances
- Included: Dishwasher, Disposal, Dryer, Humidifier, Ice Maker, Oven, Oven/Range - Gas, Refrigerator, Washer, Water Heater, Gas Water Heater
Features
- Bar, Bathroom - Stall Shower, Bathroom - Walk-In Shower, Breakfast Area, Butlers Pantry, Ceiling Fan(s), Crown Molding, Dining Area, Floor Plan - Traditional, Kitchen - Gourmet, Kitchen Island, Kitchen - Table Space, Upgraded Countertops, Walk-In Closet(s), 2 Story Ceilings, 9'+ Ceilings, Cathedral Ceiling(s), Dry Wall, Tray Ceiling(s)
- Flooring: Hardwood, Tile/Brick
- Basement: Concrete
- Has fireplace: No
Interior area
- Total structure area: 3,571
- Total interior livable area: 3,571 sqft
- Finished area above ground: 2,881
- Finished area below ground: 690
Property
Parking
- Total spaces: 4
- Parking features: Storage, Garage Faces Front, Garage Door Opener, Attached, Driveway, On Street
- Attached garage spaces: 2
- Uncovered spaces: 2
Accessibility
- Accessibility features: None
Features
- Levels: Three
- Stories: 3
- Exterior features: Rain Gutters, Sidewalks
- Pool features: Community
- Fencing: Board,Back Yard
Lot
- Size: 10,197 Square Feet
Details
- Additional structures: Above Grade, Below Grade
- Parcel number: 20P 11 850
- Zoning: R1
- Special conditions: Standard
- Other equipment: Negotiable
Construction
Type & style
- Home type: SingleFamily
- Architectural style: Traditional
- Property subtype: Single Family Residence
Materials
- Vinyl Siding
- Foundation: Permanent, Concrete Perimeter
- Roof: Architectural Shingle
Condition
- New construction: No
- Year built: 1997
Utilities & green energy
- Sewer: Public Sewer
- Water: Public
Community & HOA
Community
- Features: Pool
- Subdivision: Hampton Oaks
HOA
- Has HOA: Yes
- Amenities included: Basketball Court, Common Grounds, Community Center, Meeting Room, Party Room, Picnic Area, Pool, Tennis Court(s), Tot Lots/Playground, Volleyball Courts
- Services included: Common Area Maintenance, Management, Pool(s), Recreation Facility, Trash
- HOA fee: $72 monthly
- HOA name: HAMPTON OAKS HOA
Location
- Region: Stafford
Financial & listing details
- Price per square foot: $190/sqft
- Tax assessed value: $508,100
- Annual tax amount: $4,607
- Date on market: 4/25/2025
- Listing agreement: Exclusive Right To Sell
- Listing terms: Cash,Contract,Conventional,FHA,Negotiable,VA Loan
- Ownership: Fee Simple
Price history
| Date | Event | Price |
|---|---|---|
| 5/23/2025 | Sold | $680,000+0.7%$190/sqft |
Source:  Bright MLS #VAST2037832 Report a problem Bright MLS #VAST2037832 Report a problem | ||
| 4/27/2025 | Pending sale | $675,000$189/sqft |
Source: Bright MLS #VAST2037832 Report a problem | ||
| 4/25/2025 | Listed for sale | $675,000+28.4%$189/sqft |
Source: Bright MLS #VAST2037832 Report a problem | ||
| 4/28/2005 | Sold | $525,900+38.4%$147/sqft |
Source: Public Record Report a problem | ||
| 8/28/2003 | Sold | $379,900$106/sqft |
Source: Public Record Report a problem | ||
Public tax history
| Year | Property taxes | Tax assessment |
|---|---|---|
| 2025 | $4,693 +3.4% | $508,100 |
| 2024 | $4,540 +8.4% | $508,100 +8.8% |
| 2023 | $4,190 +5.6% | $466,900 |
| 2022 | $3,969 +11.5% | $466,900 +27.3% |
| 2021 | $3,558 | $366,800 |
| 2020 | $3,558 -1.5% | $366,800 +2.5% |
| 2019 | $3,614 +2% | $357,800 |
| 2018 | $3,542 +1.3% | $357,800 +1.3% |
| 2017 | $3,498 | $353,300 |
| 2016 | $3,498 | $353,300 +1.6% |
| 2015 | -- | $347,900 |
| 2014 | -- | $347,900 +0.5% |
| 2013 | -- | $346,300 |
| 2012 | -- | $346,300 +0.5% |
| 2011 | -- | $344,500 |
| 2010 | -- | $344,500 -18.8% |
| 2009 | -- | $424,500 |
| 2008 | -- | $424,500 -20.9% |
| 2006 | -- | $537,000 |
| 2005 | -- | $537,000 +52.6% |
| 2004 | -- | $351,800 +38.8% |
| 2003 | -- | $253,400 |
| 2002 | -- | $253,400 +21.8% |
| 2001 | -- | $208,100 |
| 2000 | -- | $208,100 |
Find assessor info on the county website
Neighborhood: 22554
Nearby homes
- $549,2004 bd3 ba2k sqft61 Northampton Blvd, Stafford, VA 22554Off Market
- $605,0004 bd3 ba2.8k sqft57 Northampton Blvd, Stafford, VA 22554Sold
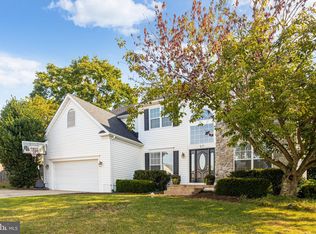
- $554,6004 bd2 ba2.1k sqft26 Burns Rd, Stafford, VA 22554Off Market
- $512,4004 bd2 ba1.8k sqft24 Burns Rd, Stafford, VA 22554Off Market
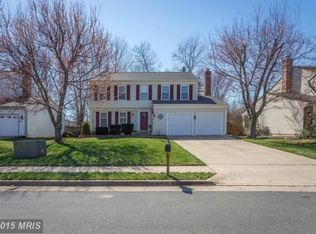
- $554,3004 bd2 ba3.3k sqft22 Burns Rd, Stafford, VA 22554Off Market
- $566,1004 bd3 ba2.5k sqft63 Northampton Blvd, Stafford, VA 22554Off Market
- $554,2004 bd2 ba2.1k sqft28 Burns Rd, Stafford, VA 22554Off Market
- $549,9004 bd4 ba2.5k sqft29 Cathedral Ln, Stafford, VA 22554Sold
Nearby schools
GreatSchools rating
- 4/10Hampton Oaks Elementary SchoolGrades: K-5Distance: 0.4 mi
- 4/10H.H. Poole Middle SchoolGrades: 6-8Distance: 0.9 mi
- 5/10North Stafford High SchoolGrades: 9-12Distance: 1.7 mi
Schools provided by the listing agent
- District: Stafford County Public Schools
Source: Bright MLS. This data may not be complete. We recommend contacting the local school district to confirm school assignments for this home.
Get a cash offer in 3 minutes
Find out how much your home could sell for in as little as 3 minutes with a no-obligation cash offer.
Estimated market value
$680,800
Get a cash offer in 3 minutes
Find out how much your home could sell for in as little as 3 minutes with a no-obligation cash offer.
Estimated market value
$680,800
- Virginia
- Stafford County
- Stafford
- 22554
- 59 Northampton Blvd
Nearby cities
Nearby neighborhoods
Nearby zip codes
Other Stafford Topics
