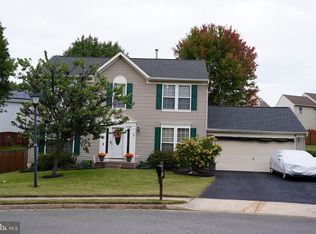
Welcome to 26 Burns Road - a beautifully maintained and upgraded home in the desirable community of Hampton Oaks. Charming front porch to welcome visitors. The main level has formal living & dining rooms, a cozy eat-in kitchen & large family room with wood burning fireplace. The rear yard is more like a private retreat with rear fencing, spacious deck, patio, mulch bed (perfect for playground) and shed for extra storage. Upstairs you'll enjoy the primary bedroom with renovated luxury primary bath. Three additional bedrooms share a renovated hall bath. The partially finished lower level has a den/office and recreation room with lots of additional storage or room to expand. Level 2 EV charging station. Recent updates include newer windows, vinyl siding (6 yrs), roof (8 yrs), tankless hot water heater (1 yr), carpet (1 yr), kitchen (7 yrs), bathrooms (5 yrs) and hardwood floors (6 yrs). All you need to do is move in and enjoy all that this home & community have to offer!!
For sale
$599,990
26 Burns Rd, Stafford, VA 22554
4beds
2,611sqft
Single Family Residence
Built in 1989
8,716 Square Feet Lot
$597,600 Zestimate®
$230/sqft
$78/mo HOA
What's special
Rear fencingShed for extra storageMulch bedVinyl sidingLots of additional storageRenovated hall bathCharming front porch
- --
- on Zillow
- 620
- views
- 69
- saves
Likely to sell faster than
Zillow last checked:
Listing updated:
Listed by:
Becky Miller 703-395-9824,
Piedmont Fine Properties 5403475277
Source: Bright MLS,MLS#: VAST2054622
Facts & features
Interior
Bedrooms & bathrooms
- Bedrooms: 4
- Bathrooms: 3
- Full bathrooms: 2
- 1/2 bathrooms: 1
- Main level bathrooms: 1
Basement
- Area: 1070
Heating
- Forced Air, Natural Gas
Cooling
- Ceiling Fan(s), Central Air, Electric
Appliances
- Included: Microwave, Dishwasher, Disposal, Dryer, Exhaust Fan, Ice Maker, Oven/Range - Electric, Refrigerator, Washer, Tankless Water Heater, Gas Water Heater
Features
- Ceiling Fan(s), Chair Railings, Crown Molding, Family Room Off Kitchen, Formal/Separate Dining Room, Eat-in Kitchen, Primary Bath(s), Upgraded Countertops, Walk-In Closet(s)
- Flooring: Hardwood, Carpet, Wood
- Windows: Window Treatments
- Basement: Full
- Number of fireplaces: 1
- Fireplace features: Brick, Mantel(s), Screen
Interior area
- Total structure area: 3,236
- Total interior livable area: 2,611 sqft
- Finished area above ground: 2,166
- Finished area below ground: 445
Property
Parking
- Total spaces: 4
- Parking features: Garage Faces Front, Asphalt, Attached, Driveway
- Attached garage spaces: 2
- Uncovered spaces: 2
Accessibility
- Accessibility features: None
Features
- Levels: Three
- Stories: 3
- Patio & porch: Deck, Patio, Porch
- Pool features: Community
- Fencing: Back Yard
- Has view: Yes
- View description: Garden
Lot
- Size: 8,716 Square Feet
Details
- Additional structures: Above Grade, Below Grade
- Parcel number: 20P 2 829
- Zoning: R1
- Special conditions: Standard
Construction
Type & style
- Home type: SingleFamily
- Architectural style: Colonial
- Property subtype: Single Family Residence
Materials
- Vinyl Siding
- Foundation: Concrete Perimeter
- Roof: Asphalt
Condition
- Excellent
- New construction: No
- Year built: 1989
- Major remodel year: 2018
Utilities & green energy
- Sewer: Public Sewer
- Water: Public
Community & HOA
Community
- Subdivision: Hampton Oaks
HOA
- Has HOA: Yes
- Amenities included: Basketball Court, Common Grounds, Community Center, Jogging Path, Pool, Tot Lots/Playground
- Services included: Trash, Snow Removal, Pool(s)
- HOA fee: $78 monthly
- HOA name: HAMPTON OAKS HOMEOWNERS ASSOCIATION
Location
- Region: Stafford
Financial & listing details
- Price per square foot: $230/sqft
- Tax assessed value: $478,700
- Annual tax amount: $4,698
- Date on market: 10/10/2026
- Listing agreement: Exclusive Right To Sell
- Listing terms: Conventional,FHA,Cash,VA Loan
- Ownership: Fee Simple
Estimated market value
$597,600
$568,000 - $627,000
$2,417/mo
Price history
| Date | Event | Price |
|---|---|---|
| 7/15/2004 | Sold | $370,000$142/sqft |
Source: Public Record Report a problem | ||
Public tax history
| Year | Property taxes | Tax assessment |
|---|---|---|
| 2025 | $4,161 +3.4% | $450,500 |
| 2024 | $4,026 +10% | $450,500 +10.5% |
| 2023 | $3,658 +5.6% | $407,600 |
| 2022 | $3,465 +11.5% | $407,600 +27.3% |
| 2021 | $3,107 | $320,300 |
| 2020 | $3,107 -0.8% | $320,300 +3.3% |
| 2019 | $3,131 +2% | $310,000 |
| 2018 | $3,069 | $310,000 +1.8% |
| 2017 | $3,069 +1.8% | $304,500 |
| 2016 | $3,015 | $304,500 +5.4% |
| 2015 | -- | $289,000 |
| 2014 | -- | $289,000 +1% |
| 2013 | -- | $286,000 |
| 2012 | -- | $286,000 -1.3% |
| 2011 | -- | $289,800 |
| 2010 | -- | $289,800 -21.6% |
| 2009 | -- | $369,500 |
| 2008 | -- | $369,500 -10.7% |
| 2006 | -- | $414,000 |
| 2005 | -- | $414,000 +54% |
| 2004 | -- | $268,900 +32.2% |
| 2003 | -- | $203,400 |
| 2002 | -- | $203,400 +12.3% |
| 2001 | -- | $181,200 |
| 2000 | -- | $181,200 |
Find assessor info on the county website
Monthly payment
Est. payment
Payment breakdown
Explore the cost of this home by adjusting the details. Changes won't be saved.Climate risks
Neighborhood: 22554
Nearby schools
Schools provided by the listing agent
- Elementary: Hampton Oaks
- Middle: H.h. Poole
- High: North Stafford
- District: Stafford County Public Schools
Source: Bright MLS. This data may not be complete. We recommend contacting the local school district to confirm school assignments for this home.
Similar homes
- $615,0004 bd3 ba2.6k sqft28 Cathedral Ln, Stafford, VA 22554For Sale
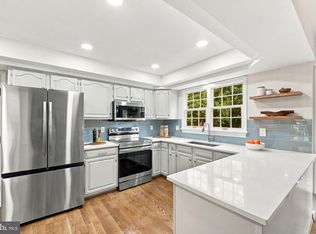
 MLS ID #VAST2054144, Chris Brown, Corcoran McEnearney. Bright MLS
- $615,0004 bd4 ba2.7k sqft11 Old English Way, Stafford, VA 22554For Sale By Owner
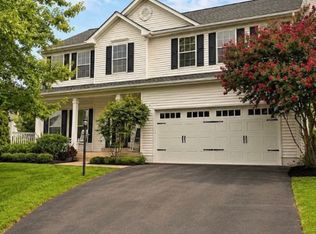
- $615,0004 bd4 ba2.3k sqft3 Bankston Ct, Stafford, VA 22554For Sale
 MLS ID #VAST2054240, Lisa Hill, Samson Properties. Bright MLS
- $600,0004 bd4 ba3k sqft24 Wild Plum Ct, Stafford, VA 22554For Sale
 MLS ID #VAST2053724, Patrick Bowens, United Real Estate Premier. Bright MLS
- $599,9004 bd3 ba3.3k sqft1012 Isabella Dr, Stafford, VA 22554For SaleMLS ID #VAST2052484, Tim Kotlowski, Long & Foster Real Estate, Inc.. Bright MLS
- $515,0003 bd3 ba2.6k sqft40 Rocky Way Dr, Stafford, VA 22554For SaleMLS ID #VAST2054770, Stephanie Hiner, Berkshire Hathaway HomeServices PenFed Realty. Bright MLS
- $620,0004 bd4 ba3.4k sqft26 Live Oak Ln, Stafford, VA 22554For SaleMLS ID #VAST2053946, Crystal Battinelli, Berkshire Hathaway HomeServices PenFed Realty. Bright MLS
- $529,0004 bd3 ba1.8k sqft19 Matio Cv, Stafford, VA 22554For SaleMLS ID #VAST2054374, Kendell Walker, Redfin Corporation. Bright MLS
- $499,9004 bd3 ba2.2k sqft1100 John Paul Jones Dr, Stafford, VA 22554For SaleMLS ID #VAST2054768, Susan Shelton, Berkshire Hathaway HomeServices PenFed Realty. Bright MLS
- $440,0003 bd3 ba2k sqft57 Berkshire Dr, Stafford, VA 22554For SaleMLS ID #VAST2054962, Paul Kim, EXP Realty, LLC. Bright MLS
- $706,0004 bd5 ba3.8k sqft174 Verbena Dr, Stafford, VA 22554For SaleMLS ID #VAST2055162, Verria Hairston, Open Door Brokerage, LLC. Bright MLS
- $669,9956 bd4 ba3.8k sqft3 Neville Ct, Stafford, VA 22554For SaleMLS ID #VAST2054470, Arif Khan, Smart Realty, LLC. Bright MLS
- $475,0003 bd4 ba2.3k sqft16 Candleridge Ct, Stafford, VA 22554For SaleMLS ID #VAST2055018, Kay Lee, Fairfax Realty 50/66 LLC. Bright MLS
- $599,9003 bd4 ba2.3k sqft1014 Potomac Dr, Stafford, VA 22554For SaleMLS ID #VAST2050064, Mike Unruh, Berkshire Hathaway HomeServices PenFed Realty. Bright MLS
- $550,9003 bd4 ba2.3k sqft20 Sassafras Ln, Stafford, VA 22554For SaleMLS ID #VAST2054122, LaMonica Harrison, CTI Real Estate. Bright MLS
- $564,9005 bd3 ba3.1k sqft1228 Aquia Dr, Stafford, VA 22554For SaleMLS ID #VAST2052466, Mike Unruh, Berkshire Hathaway HomeServices PenFed Realty. Bright MLS
- $625,0004 bd4 ba2.3k sqft149 Gardenia Dr, Stafford, VA 22554For SaleMLS ID #VAST2054700, Kelli K Love-Smith, Real Broker, LLC. Bright MLS
- $644,0005 bd4 ba3.7k sqft14 Stoneridge Ct, Stafford, VA 22554For SaleMLS ID #VAST2053592, MOHAMMED AMKOR, Adamz Realty Group, LLC.. Bright MLS
- $575,0004 bd3 ba3k sqft8 Bonnie Lee Ct, Stafford, VA 22556For SaleMLS ID #VAST2054776, Carolina Ampuero, Spring Hill Real Estate, LLC.. Bright MLS
