
SELLER OFFERING RATE BUY DOWN CREDIT. Welcome to 57 Waverly Street a brand new 4 bedroom, 3.5 bathroom home by Medna Developers, offering over 2,400 sqft set to be completed before end of year. This unit also includes **private detached carriage house** a completely private 1 bedroom, 1 bath residence situated behind the main home. The main floor provides an open concept living area with 10 ft ceilings and oversized Andersen windows that fill the space with natural light. The chef’s kitchen features premium thermador appliances, waterfall quartz countertops, and custom wood and glass cabinetry. Your Primary Bedroom offers a custom floor to ceiling accent wall, built in closets, accent pendant lighting, and a luxurious ensuite bathroom with floor to ceiling large format tile and top line shower fixtures. Completing your main floor are 2 additional large bedrooms with built in closets, accompanied by a full bath, laundry, coat and linen closets for additional storage. Your ground level offers custom built wet bar, half bath and sliding glass doors to your backyard with gas/water/electric hookups, perfect for entertaining. Garage parking with EV charging outlet offers additional convenience. Located on a quiet block near Palisade Ave restaurants, Pershing Field Park, major NYC transit and JSQ PATH. 57 Waverly delivers modern design and convenience in the heart of the Heights. Property comes with 10-year Builder Warranty. Images shown are of a similar home and are for illustrative purposes only. Features, finishes, and design elements are subject to change, and some images may be virtually staged. Please note that this includes unit 1 and the rear carriage house.
For sale
$1,399,000
57 Waverly St, Jersey City, NJ 07306
4beds
--sqft
:
Get pre-qualified$9,793/mo
Multi Family
Built in ----
-- sqft lot
$1,378,400 Zestimate®
$--/sqft
$-- HOA
What's special
Built in closetsPrivate detached carriage houseWaterfall quartz countertopsCustom built wet barPremium thermador appliancesAccent pendant lighting
- 8 days |
- 253 |
- 17 |
Zillow last checked:
Listing updated:
Listed by:
JOHN W POGGIOGALLE 201-937-6675,
NEW AND MODERN GROUP LLC 201-298-9903
Source: HCMLS,MLS#: 260015060
Facts & features
Interior
Bedrooms & bathrooms
- Bedrooms: 4
- Bathrooms: 4
- Full bathrooms: 4
Heating
- Natural Gas
Cooling
- Central Air, Gas
Features
- Basement: Finished
Property
Parking
- Parking features: 1 Car, See Remarks
Details
- Parcel number: 0605804000000010
Construction
Type & style
- Home type: MultiFamily
- Architectural style: Other
- Property subtype: Multi Family
Materials
- Aluminum Siding, Brick
Community & HOA
Location
- Region: Jersey City
Financial & listing details
- Tax assessed value: $447,000
- Annual tax amount: $9,982
- Date on market: 7/30/2026
Estimated market value
$1,378,400
$1.31M - $1.45M
$3,408/mo
Price history
| Date | Event | Price |
|---|---|---|
| 7/30/2026 | Listed for sale | $1,399,000+52.1% |
Source: HCMLS #260015060 Report a problem | ||
| 7/31/2025 | Sold | $920,000+369.4% |
Source: Public Record Report a problem | ||
| 11/20/2001 | Sold | $196,000 |
Source: Public Record Report a problem | ||
| 4/18/2001 | Sold | $196,000 |
Source: Public Record Report a problem | ||
Public tax history
| Year | Property taxes | Tax assessment |
|---|---|---|
| 2025 | $9,982 | $447,000 |
| 2024 | $9,982 -0.6% | $447,000 |
| 2023 | $10,044 +40.1% | $447,000 |
| 2022 | $7,170 | $447,000 |
| 2021 | $7,170 +4.2% | $447,000 |
| 2020 | $6,884 +3.5% | $447,000 |
| 2019 | $6,651 -22.5% | $447,000 |
| 2018 | $8,580 -15.6% | $447,000 +306.4% |
| 2017 | $10,165 +2.9% | $110,000 -16.7% |
| 2016 | $9,876 +0.6% | $132,000 |
| 2015 | $9,813 -0.4% | $132,000 |
| 2014 | $9,855 +3.9% | $132,000 |
| 2013 | $9,483 +2.5% | $132,000 |
| 2012 | $9,251 +1.5% | $132,000 |
| 2011 | $9,112 +15% | $132,000 |
| 2010 | $7,921 +8.1% | $132,000 |
| 2009 | $7,329 | $132,000 |
| 2008 | -- | $132,000 |
| 2007 | -- | $132,000 |
| 2006 | -- | $132,000 |
| 2005 | -- | $132,000 |
| 2004 | -- | $132,000 |
| 2003 | -- | $132,000 |
| 2002 | -- | $132,000 +16.1% |
| 2001 | -- | $113,700 |
Find assessor info on the county website
Monthly payment
Est. payment
Payment breakdown
Explore the cost of this home by adjusting the details. Changes won't be saved.Climate risks
Neighborhood: The Heights
Nearby schools
GreatSchools rating
- 6/10Nicolas Copernicus No. 25 Elementary SchoolGrades: PK-5Distance: 0.3 mi
- 5/10Franklin L Williams Middle School No7Grades: 6-8Distance: 0.8 mi
- 1/10William L. Dickinson High SchoolGrades: 9-12Distance: 1.3 mi
- $1,399,0004 bd4 ba2.4k sqft57 Waverly St FLOOR 1, Jersey City, NJ 07306For Sale

- $1,099,0003 bd2 ba1.4k sqft57 Waverly St FLOOR 2, Jersey City, NJ 07306For Sale

- $379,0002 bd1 ba803 sqft3505 Kennedy Blvd #3R, Jersey City, NJ 07307For Sale
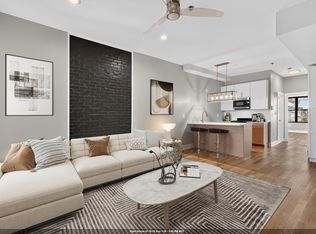
- $--3 bd2 ba-- sqft171 New York Ave #2, Jersey City, NJ 07307Off Market
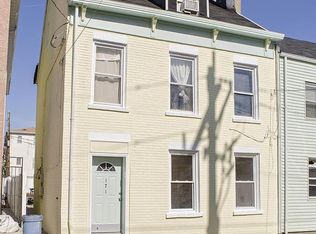
- $4,5004 bd3 ba2.4k sqft312 Garfield Ave #2, Jersey City, NJ 07305For Rent
- $888,500-- bd-- ba2.5k sqft91 Thorne St, Jersey City, NJ 07307Off Market
- $--2 bd1 ba-- sqft91 Thorne St #G, Jersey City, NJ 07307Off Market
- $848,800-- bd-- ba2k sqft89 Thorne St, Jersey City, NJ 07307Off Market
A local agent can set up tours, give advice and negotiate with sellers.
A local lender can help you make sure your offer is ready when you are.
Similar homes
- $1,399,0004 bd4 ba2.4k sqft57 Waverly St Floor 1, Jersey City, NJ 07306For SaleMLS ID #260014841, JOHN W POGGIOGALLE. HCMLS
- $1,349,0004 bd3 ba1.8k sqft21 Highland Ave #1, Jersey City, NJ 07306For Sale
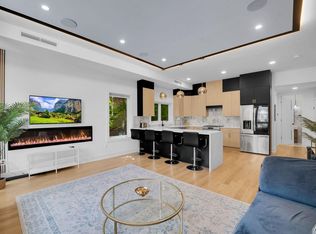 MLS ID #260014937, ANDRE LEBRON. HCMLS
 - $1,399,0004 bd5 ba2.5k sqft33 Graham St #1&3, Jersey City, NJ 07307For Sale
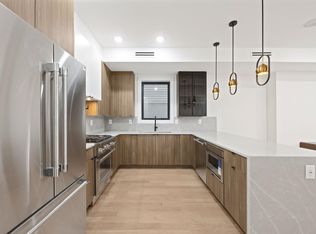 MLS ID #260013409, PATRICK C SOUTHERN. HCMLS
 - $1,200,0003 bd3 ba1.9k sqft45 Charles St #1, Jersey City, NJ 07307For Sale
 MLS ID #260015344, ENDEL MENDEZ GINES. HCMLS
 - $1,299,0003 bd2 ba1.8k sqft617 Palisade Ave #301, Jersey City, NJ 07307For SaleMLS ID #260015806, MEGAN GULICK. HCMLS
- $1,099,0003 bd2 ba1.4k sqft57 Waverly St Floor 2, Jersey City, NJ 07306For SaleMLS ID #260014843, JOHN W POGGIOGALLE. HCMLS
- $1,295,0003 bd2 ba1.4k sqftThe Two Sixty Two, Jersey City, NJ 07307For SaleMLS ID #260015437, PATRICK C SOUTHERN. HCMLS
- $1,299,0004 bd4 ba2.1k sqft115 Charles St Floor 2, Jersey City, NJ 07307For SaleMLS ID #260012314, JOHN W POGGIOGALLE. HCMLS
- $1,550,0006 bd5 ba-- sqft98 Western Ave, Jersey City, NJ 07307For SaleMLS ID #260013773, TAMAYO OPPENHEIMER. HCMLS
- $1,199,0004 bd4 ba2.2k sqft24 Lincoln St Floor 2, Jersey City, NJ 07307For SaleMLS ID #260013103, JOHN W POGGIOGALLE. HCMLS
- $1,499,0005 bd3 ba-- sqft297 New York Ave, Jersey City, NJ 07307For SaleMLS ID #260009593, ALEXANDER CALLE. HCMLS
- $1,295,0003 bd3 ba1.9k sqft42 Waverly St #1, Jersey City, NJ 07306For SaleMLS ID #260012272, PATRICK C SOUTHERN. HCMLS
- $1,499,0006 bd5 ba-- sqft220 Freeman Ave, Jersey City, NJ 07306For SaleMLS ID #260004052, NADER REZAI. HCMLS
- $899,0003 bd2 ba1.5k sqft78 Zabriskie St #3, Jersey City, NJ 07307For SaleMLS ID #260015480, FRANCIS DEBARI. HCMLS
- $820,0003 bd2 ba1.3k sqft78 Zabriskie St Floor 2, Jersey City, NJ 07307For SaleMLS ID #260015479, FRANCIS DEBARI. HCMLS
- $1,549,0006 bd6 ba-- sqft13 Wegman Ct, Jersey City, NJ 07305For SaleMLS ID #260015141, JAMIE MORENG. HCMLS
- $849,0003 bd2 ba1.3k sqft78 Zabriskie St #1, Jersey City, NJ 07307For SaleMLS ID #260015478, FRANCIS DEBARI. HCMLS
- $1,279,0004 bd4 ba1.6k sqft109 Webster Ave Floor 2, Jersey City, NJ 07307For SaleMLS ID #260009941, GIOVANNY GONZALEZ-CARRILLO. HCMLS
- $1,199,0003 bd4 ba1.9k sqft31 Graham St #2, Jersey City, NJ 07307For SaleMLS ID #260012220, JOHN W POGGIOGALLE. HCMLS
- $848,0004 bd4 ba-- sqft477 Martin Luther King Jr Dr, Jersey City, NJ 07304For SaleMLS ID #260015494, OSCAR NUNEZ-PAZ. HCMLS
