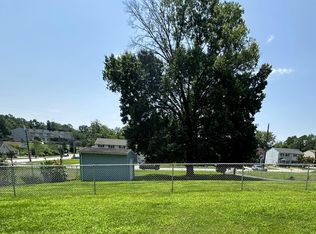
***To Be Built/Left Side Unit*** Welcome to 57 Wilmar Ave., Hanover Pa! Discover the charm and spaciousness of this beautiful 1/2 Duplex offering a generous 2,253 finished square feet of living space. With 3 bedrooms, 2.5 bathrooms, and a 1-car garage, this to be built home seamlessly blends comfort and style. Step inside the expansive foyer where you're greeted by a convenient half bath. Continue into the heart of the home: a stunning open-concept dining area, kitchen, and family room. This entire space is elevated by gorgeous exposed beams that add a touch of rustic elegance. The kitchen is a chef's dream, featuring an island for prep and seating, a separate pantry, and a first-floor laundry room for ultimate convenience. The open, large family room boasts impressive cathedral ceilings and more beams, centered around a cozy, maintenance-free fireplace—perfect for relaxing evenings. The primary bedroom is also conveniently located on the first floor, offering privacy and easy living. It includes direct access to the primary bath and a spacious walk-in closet. From the family room, step out onto a beautiful deck, ideal for enjoying your morning coffee or evening cocktails. Downstairs, you'll find two additional bedrooms, a full bath and an additional finished Rec Room, which leads directly out to a lovely outside patio—a fantastic spot for entertaining guests! Don't miss the opportunity to make this exquisite duplex your new home!
Pending
$311,900
57 Wilmar Ave, Hanover, PA 17331
3beds
--baths
2,253sqft
Duplex
Built in ----
-- sqft lot
$-- Zestimate®
$138/sqft
$-- HOA
What's special
- 5 days |
- 0 |
- 0 |
Zillow last checked:
Listing updated:
Listed by:
TIM FORBES 717-680-2353,
Berkshire Hathaway HomeServices Homesale Realty 8003833535
Source: Bright MLS,MLS#: PAYK2105648
Facts & features
Interior
Bedrooms & bathrooms
- Bedrooms: 3
Basement
- Area: 1411
Heating
- Forced Air, Natural Gas
Cooling
- Central Air, Electric
Appliances
- Included: Water Heater
Features
- Has fireplace: No
Interior area
- Total structure area: 2,576
- Total interior livable area: 2,253 sqft
Property
Parking
- Total spaces: 2
- Parking features: Garage Faces Front, Garage Door Opener, Attached
- Attached garage spaces: 2
Accessibility
- Accessibility features: Accessible Entrance
Features
- Pool features: None
Lot
- Size: 0.27 Acres
Details
- Additional structures: Above Grade, Below Grade
- Parcel number: NO TAX RECORD
- Zoning: R-8 RESIDENTIAL
- Special conditions: Standard
Construction
Type & style
- Home type: MultiFamily
- Architectural style: Ranch/Rambler
- Property subtype: Duplex
Materials
- Stick Built
- Foundation: Concrete Perimeter
- Roof: Architectural Shingle
Condition
- Excellent
- New construction: Yes
Utilities & green energy
- Sewer: Public Sewer
- Water: Public
Community & HOA
Location
- Region: Hanover
- Municipality: PENN TWP
Financial & listing details
- Price per square foot: $138/sqft
- Date on market: 7/2/2026
- Listing agreement: Exclusive Agency
- Listing terms: Cash,Conventional,FHA
- Ownership: Fee Simple
Estimated market value
Not available
Estimated sales range
Not available
Not available
Price history
| Date | Event | Price |
|---|---|---|
| 7/3/2026 | Pending sale | $311,900$138/sqft |
Source:  Bright MLS #PAYK2105648 Report a problem Bright MLS #PAYK2105648 Report a problem | ||
Public tax history
Tax history is unavailable.
Monthly payment
Est. payment$--/mo
Payment breakdown
Explore the cost of this home by adjusting the details. Changes won't be saved.All calculations are estimates and provided by Zillow, Inc. for informational purposes only. Actual amounts may vary.
HOA fees may include property taxes on listings classified as Co-Ops. Contact the listing agent and/or owner for fee details.
Mortgage interest rates are dependent on a number of factors, including credit score, down payment, and repayment length. Interest rate data provided by Zillow Group Marketplace, Inc. as of 1/1/1970 from various mortgage lenders with which we have lead or other similar arrangements; the Estimated Payment is an average of those rates.
See how much you could borrow to make a competitive offer.
Climate risks
Neighborhood: Parkville
Nearby schools
GreatSchools rating
- 7/10Baresville El SchoolGrades: K-5Distance: 0.9 mi
- 5/10Emory H Markle Middle SchoolGrades: 6-8Distance: 0.5 mi
- 5/10South Western Senior High SchoolGrades: 9-12Distance: 0.5 mi
Schools provided by the listing agent
- Middle: Emory H Markle
- High: South Western
- District: South Western
Source: Bright MLS. This data may not be complete. We recommend contacting the local school district to confirm school assignments for this home.

A local agent can set up tours, give advice and negotiate with sellers.
A local lender can help you make sure your offer is ready when you are.

- Pennsylvania
- York County
- Hanover
- 17331
- Parkville
- 57 Wilmar Ave
Nearby cities
Nearby neighborhoods
Nearby zip codes
Other Hanover Topics
