SHE'S A BRICK HOUSE - Don't let that pretty siding fool you! This home is SOLID block, has been freshly and beautifully remodled and has a block workshop already fitted for an air compressor and plumbed your pneumatic tools. The Country Boy wood stove will keep you TOASTY all winter and is a beautiful focal point for the massive living room! There is a nice back deck to enjoy your privacy. Quiet, established neighborhood with longtime residents. Newer A/C and water heater, laundry can be upstairs or in the basement. New remodel includes: *New flooring throughout * Fresh paint * New interior doors * New light fixtures, switches and outlets * New countertops and refaced - all wood - cabinets * New metal roof on workshop * New decking and handrails on deck * New bathroom in master * All stainless appliances * House is all electrick with natural gas available. City water and sewer.
Active
$325,000
570 Baldwin Falls Rd, Baldwin, GA 30511
3beds
2,160sqft
Single Family Residence
Built in 1971
0.4 Acres Lot
$315,000 Zestimate®
$150/sqft
$-- HOA
What's special
- 4 days
- 18
- 0
Zillow last checked:
Listing updated:
Listed by:
Alice Venter 706-968-6438,
K & A Realty Group LLC,
David Zavala 706-768-0609,
K & A Realty Group LLC
Source: GAMLS,MLS#: 10868913
Facts & features
Interior
Bedrooms & bathrooms
- Bedrooms: 3
- Bathrooms: 2
- Full bathrooms: 2
- Main level bathrooms: 2
- Main level bedrooms: 3
Rooms
- Room types: Great Room
Heating
- Central
Cooling
- Central Air
Appliances
- Included: Refrigerator, Dishwasher, Microwave, Oven/Range (Combo)
- Laundry: In Basement, Laundry Closet
Features
- High Ceilings, Master On Main Level
- Flooring: Laminate, Tile
- Basement: Finished
- Number of fireplaces: 1
- Fireplace features: Wood Burning Stove
Interior area
- Total structure area: 2,160
- Total interior livable area: 2,160 sqft
- Finished area above ground: 1,785
- Finished area below ground: 375
Property
Parking
- Parking features: Detached, Parking Pad
- Has garage: Yes
- Has uncovered spaces: Yes
Features
- Levels: Two
- Stories: 2
Lot
- Size: 0.4 Acres
- Features: Level
Details
- Additional structures: Workshop
- Parcel number: B22B055
Construction
Type & style
- Home type: SingleFamily
- Architectural style: Traditional
- Property subtype: Single Family Residence
Materials
- Block, Vinyl Siding
- Roof: Metal
Condition
- Updated/Remodeled
- New construction: No
- Year built: 1971
Utilities & green energy
- Sewer: Public Sewer
- Water: Public
- Utilities for property: High Speed Internet, Natural Gas Available, Sewer Connected
Community & HOA
Community
- Features: None
- Subdivision: none
HOA
- Has HOA: No
- Services included: None
Location
- Region: Baldwin
Financial & listing details
- Price per square foot: $150/sqft
- Tax assessed value: $246,501
- Annual tax amount: $2,623
- Date on market: 10/4/2026
- Cumulative days on market: 4 days
- Listing agreement: Exclusive Right To Sell
Estimated market value
$315,000
$299,000 - $331,000
$1,393/mo
Price history
| Date | Event | Price |
|---|---|---|
| 10/7/2026 | Listed for sale | $325,000+38.3%$150/sqft |
Source:  GAMLS #10868913 Report a problem GAMLS #10868913 Report a problem | ||
| 9/4/2025 | Sold | $235,000$109/sqft |
Source: GAMLS #10566534 Report a problem | ||
| 7/25/2025 | Pending sale | $235,000$109/sqft |
Source: GAMLS #10566534 Report a problem | ||
| 7/17/2025 | Listed for sale | $235,000+88%$109/sqft |
Source:  FMLS GA #7617501 Report a problem FMLS GA #7617501 Report a problem | ||
| 5/17/2017 | Sold | $125,000$58/sqft |
Source: Public Record Report a problem | ||
| 4/11/2017 | Pending sale | $125,000$58/sqft |
Source: Keller Williams - Atlanta - Hall County #8164349 Report a problem | ||
| 4/5/2017 | Listed for sale | $125,000$58/sqft |
Source: KELLER WILLIAMS LANIER PARTNER #8164349 Report a problem | ||
Public tax history
| Year | Property taxes | Tax assessment |
|---|---|---|
| 2025 | $2,496 +9.9% | $98,600 +4.3% |
| 2024 | $2,270 +24.3% | $94,519 +16.5% |
| 2023 | $1,826 +7.9% | $81,122 +14.5% |
| 2022 | $1,693 +73.6% | $70,870 +66.5% |
| 2021 | $975 +5.5% | $42,574 +6.5% |
| 2020 | $925 -2.8% | $39,987 |
| 2019 | $951 +0.6% | $39,987 +9.9% |
| 2018 | $945 -6.2% | $36,394 -8.2% |
| 2017 | $1,007 +9.4% | $39,660 |
| 2016 | $920 -2.8% | $39,660 -2.9% |
| 2015 | $947 +3.2% | $40,863 0% |
| 2014 | $917 | $40,864 +0% |
| 2013 | $917 | $40,863 |
| 2012 | -- | -- |
| 2011 | -- | -- |
| 2010 | -- | -- |
| 2009 | $642 | $30,464 |
| 2008 | -- | $30,464 |
| 2007 | -- | $30,464 |
| 2006 | -- | $30,464 +12.8% |
| 2003 | -- | $27,004 |
| 2002 | -- | $27,004 |
Find assessor info on the county website
Monthly payment
Est. payment
Payment breakdown
Explore the cost of this home by adjusting the details. Changes won't be saved.Climate risks
Neighborhood: 30511
Nearby schools
Schools provided by the listing agent
- Elementary: Banks
- Middle: Banks
- High: Banks
Source: GAMLS. This data may not be complete. We recommend contacting the local school district to confirm school assignments for this home.

Similar homes
- $315,0005 bd2 ba2.7k sqft192 Summit St, Cornelia, GA 30531Active
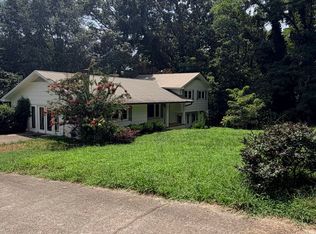
 MLS ID #10828325, Michael Mundy, Virtual Properties Realty.com. GAMLS
 - $345,0003 bd2 ba1.8k sqft170 Early Sundown Rd, Clarkesville, GA 30523Active
 MLS ID #10867193, Tanya Pickens, Opendoor Brokerage. GAMLS
 - $300,0004 bd2 ba1.7k sqft5829 Clarks Bridge Rd, Clermont, GA 30527Active
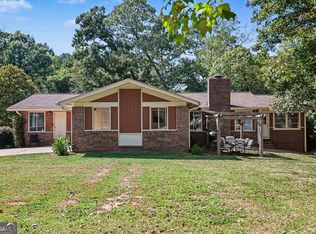 MLS ID #10857805, Mark Spain, Mark Spain Real Estate. GAMLS
 - $469,0004 bd4 ba2.7k sqft101 Hancock Way, Baldwin, GA 30511Active
 MLS ID #10839444, Rhonda L Forbes, Keller Williams Lanier Partners. GAMLS
 - $349,0003 bd2 ba2.1k sqft462 Wall Bridge Rd, Clarkesville, GA 30523ActiveMLS ID #10826055, Joune Clark, BHGRE Metro Brokers. GAMLS
- $299,0003 bd2 ba1.5k sqft221 Oakdale Dr, Cornelia, GA 30531Active Under ContractMLS ID #10834304, Eterno Realty Group, The Rezerve. GAMLS
- $339,9003 bd2 ba1.5k sqft202 Crystal Hls, Clarkesville, GA 30523ActiveMLS ID #10854404, William R Visi Jr, BHGRE Metro Brokers. GAMLS
- $299,9003 bd3 ba2.5k sqft350 Old River Rd, Cornelia, GA 30531ActiveMLS ID #10834126, M. Brandon Lovell, Keller Williams Lanier Partners. GAMLS
- $289,9003 bd3 ba1.9k sqft314 Holley St, Demorest, GA 30535ActiveMLS ID #10708645, Steven Adams, Keller Williams Lanier Partners. GAMLS
- $340,0003 bd2 ba2k sqft264 School St, Gillsville, GA 30543ActiveMLS ID #10800325, Udis Calderon, eXp Realty. GAMLS
- $310,9003 bd2 ba1.5k sqft692 Allen Anderson Rd, Cleveland, GA 30528ActiveMLS ID #10832240, Scott W Fader, Joseph Walter Realty, LLC. GAMLS
- $325,0003 bd3 ba1.2k sqft299 Washboard Rd, Cleveland, GA 30528ActiveMLS ID #10844137, Quinton Chambers, GA Realty LLC. GAMLS
- $325,0003 bd2 ba1.4k sqft163 Ridgeland Dr, Maysville, GA 30558Active Under ContractMLS ID #10835463, Bell Real Estate Group, Keller Williams Realty Atl. Partners. GAMLS
- $369,9004 bd3 ba2.3k sqft222 Matterhorn Dr, Sautee Nacoochee, GA 30571ActiveMLS ID #10856263, Caitlin Tucker-Glasgow, Ward Properties of North GA. GAMLS
- $389,0003 bd3 ba2.4k sqft527 Louden Ridge Rd, Alto, GA 30510ActiveMLS ID #10788345, Jerry Harkness, Keller Williams Lanier Partners. GAMLS
- $360,0002 bd1 ba1.5k sqft4850 New Liberty Rd, Clarkesville, GA 30523ActiveMLS ID #10856081, James Allison, Leading Edge Real Estate LLC. GAMLS
- $367,0003 bd3 ba2.2k sqft1268 Riverbend Rd, Demorest, GA 30535ActiveMLS ID #10710664, Kristen Gee, Maximum One Premier Realtors. GAMLS
- $325,0003 bd2 ba1.3k sqft6024 Hulsey Rd, Clermont, GA 30527ActiveMLS ID #10822131, Charles Twiggs, The Twiggs Realty. GAMLS
- $350,0003 bd2 ba1.5k sqft4232 Joe Chandler Rd, Gillsville, GA 30543Active Under ContractMLS ID #10844041, David Schultz, Virtual Properties Realty.com. GAMLS
- $249,9003 bd2 ba1.4k sqft278 Swain St, Clarkesville, GA 30523ActiveMLS ID #10848602, Gay Davis, Keller Williams Lanier Partners. GAMLS
