Experience coastal luxury in this superbly renovated 2-bedroom, 2-bathroom beachfront condo with a fantastic bonus room in the gated community of Sea Oats. Ideally positioned directly on the Gulf of Mexico, this residence offers immediate access to one of Florida?s most pristine sandy beaches. Thoughtfully updated throughout, the home features an exceptional designer kitchen and beautifully renovated bathrooms, new plank tile flooring, premium lighting and plumbing fixtures, a dry bar with a high-end beverage cooler, and sophisticated wall finishes. The versatile bonus room includes four charming built-in bunk beds, providing excellent additional sleeping accommodations. The open, spacious layout flows seamlessly to a large screened lanai where expansive tropical Gulf views become part of the living space. Being sold fully furnished. Covered parking, additional storage, and golf cart parking add convenience and functionality. Perfectly tucked within a quiet, secluded section of Boca Grande, Sea Oats offers ideal proximity to the island?s most iconic destinations?The Gasparilla Inn & Golf Course, Boca Grande Marina, private clubs, historic downtown, boutique shopping, and renowned dining. A stunning island retreat and a strong rental investment opportunity.
Sold for $1,000,000
$1,000,000
5700 GULF SHORES DRIVE #B134, BOCA GRANDE, FL 33921
2beds
1,326sqft
Condominium
Built in 1980
-- sqft lot
$999,700 Zestimate®
$754/sqft
$2,522 Estimated rent
Home value
$999,700
$920,000 - $1.09M
$2,522/mo
Zestimate® history
Owner options
List your home for rent
$2,522/mo
Rent Zestimate®
Find your next renter with Zillow Rental Manager. Plus, with online applications, you can quickly screen prospective tenants – for free.
$2,522/mo
Rent Zestimate®
Refinance and save
$8,148/mo
Est. payment
Refinancing to a lower rate could help reduce your monthly payments and save thousands over the life of the loan.
$8,148/mo
Est. payment
Explore your selling options
Work with a Zillow partner agent
Leverage their expertise and Zillow's premium Showcase listings to get your home seen by more buyers.
Get startedList with your own agent
Get your home in front of millions of buyers by listing it on Zillow.
Learn how to do itSell it yourself
Take full control of how buyers see your home on Zillow by listing For Sale by Owner (FSBO).
List your homeWhat's special
Large screened lanaiBeautifully renovated bathroomsFantastic bonus roomCovered parkingSophisticated wall finishesGolf cart parkingExceptional designer kitchen
Zillow last checked:
Listing updated:
Listed by:
John Harms 941-232-5397,
MICHAEL SAUNDERS & CO. - BOCA 941-964-2000
Bought with:
Ralph DiLena, Jr., 490240
BOCA GRANDE REAL ESTATE, INC.
Source: Stellar MLS,MLS#: D6145183 Originating MLS: Englewood
Originating MLS: Englewood
Facts & features
Interior
Bedrooms & bathrooms
- Bedrooms: 2
- Bathrooms: 2
- Full bathrooms: 2
Rooms
- Room types: Bonus Room
Primary bedroom
- Features: Walk-In Closet(s)
- Level: First
- Area: 154 Square Feet
- Dimensions: 11x14
Bedroom 2
- Features: Built-in Closet
- Level: First
- Area: 132 Square Feet
- Dimensions: 11x12
Balcony porch lanai
- Level: First
- Area: 120 Square Feet
- Dimensions: 8x15
Balcony porch lanai
- Level: First
- Area: 88 Square Feet
- Dimensions: 8x11
Bonus room
- Features: No Closet
- Level: First
- Area: 80 Square Feet
- Dimensions: 10x8
Dining room
- Level: First
- Area: 225 Square Feet
- Dimensions: 15x15
Kitchen
- Level: First
- Area: 84 Square Feet
- Dimensions: 7x12
Living room
- Level: First
- Area: 240 Square Feet
- Dimensions: 15x16
Heating
- Central, Electric
Cooling
- Central Air
Appliances
- Included: Cooktop, Dishwasher, Disposal, Dryer, Electric Water Heater, Microwave, Refrigerator, Washer, Wine Refrigerator
- Laundry: Inside
Features
- Ceiling Fan(s), Dry Bar, Living Room/Dining Room Combo, Open Floorplan, Primary Bedroom Main Floor, Solid Wood Cabinets, Stone Counters, Thermostat
- Flooring: Ceramic Tile, Porcelain Tile
- Doors: Outdoor Shower, Sliding Doors
- Windows: Window Treatments, Hurricane Shutters/Windows
- Has fireplace: No
- Furnished: Yes
Interior area
- Total structure area: 1,627
- Total interior livable area: 1,326 sqft
Property
Parking
- Parking features: Assigned, Golf Cart Parking
Features
- Levels: One
- Stories: 1
- Patio & porch: Covered, Screened
- Exterior features: Courtyard, Garden, Irrigation System, Outdoor Shower
- Has view: Yes
- View description: Pool, Water, Gulf/Ocean - Full
- Has water view: Yes
- Water view: Water,Gulf/Ocean - Full
- Waterfront features: Gulf/Ocean Front, Gulf/Ocean, Gulf/Ocean Access
- Body of water: GULF OF AMERICA
Lot
- Size: 1,671 Square Feet
- Features: Cul-De-Sac
- Residential vegetation: Mature Landscaping
Details
- Additional structures: Storage
- Parcel number: 422034551037
- Zoning: RMF5
- Special conditions: None
Construction
Type & style
- Home type: Condo
- Property subtype: Condominium
Materials
- Block, Stucco
- Foundation: Slab, Raised
- Roof: Membrane
Condition
- New construction: No
- Year built: 1980
Utilities & green energy
- Sewer: Public Sewer
- Water: Public
- Utilities for property: Cable Connected, Electricity Connected, Sewer Connected, Underground Utilities, Water Connected
Community & HOA
Community
- Features: Gulf/Ocean Front, Association Recreation - Owned, Buyer Approval Required, Clubhouse, Community Mailbox, Deed Restrictions, Gated Community - No Guard, Golf Carts OK, Pool, Tennis Court(s), Wheelchair Access
- Pet fee: $0 monthly
- Subdivision: SEA OATS BLDG B
HOA
- Has HOA: Yes
- Amenities included: Elevator(s), Gated, Maintenance, Pool, Spa/Hot Tub, Storage, Tennis Court(s)
- Services included: Cable TV, Common Area Taxes, Community Pool, Maintenance Structure, Maintenance Grounds, Manager, Pest Control, Private Road, Sewer, Water
- HOA fee: $1,408 monthly
- HOA name: Lynda Swart
- HOA phone: 941-697-9722
Location
- Region: Placida
Financial & listing details
- Price per square foot: $754/sqft
- Tax assessed value: $958,035
- Annual tax amount: $16,900
- Date on market: 12/13/2025
- Cumulative days on market: 141 days
- Ownership: Condominium
- Total actual rent: 0
- Electric utility on property: Yes
- Road surface type: Asphalt
Price history
| Date | Event | Price |
|---|---|---|
| 6/30/2026 | Sold | $1,000,000-16.6%$754/sqft |
Source:  Stellar MLS #D6145183 Report a problem Stellar MLS #D6145183 Report a problem | ||
| 5/4/2026 | Pending sale | $1,199,000$904/sqft |
Source: Stellar MLS #D6145183 Report a problem | ||
| 3/13/2026 | Price change | $1,199,000-7.7%$904/sqft |
Source: Stellar MLS #D6145183 Report a problem | ||
| 12/14/2025 | Listed for sale | $1,299,000-18.8%$980/sqft |
Source: Stellar MLS #D6145183 Report a problem | ||
| 8/29/2025 | Listing removed | $1,600,000$1,207/sqft |
Source: Stellar MLS #D6135594 Report a problem | ||
| 3/25/2025 | Price change | $1,600,000-8.6%$1,207/sqft |
Source: Stellar MLS #D6135594 Report a problem | ||
| 1/6/2025 | Price change | $1,750,000-10.3%$1,320/sqft |
Source: Stellar MLS #D6135594 Report a problem | ||
| 6/19/2024 | Price change | $1,950,000-12.4%$1,471/sqft |
Source: Stellar MLS #D6135594 Report a problem | ||
| 3/15/2024 | Listed for sale | $2,225,000+3.5%$1,678/sqft |
Source: Stellar MLS #D6135594 Report a problem | ||
| 6/10/2022 | Sold | $2,150,000+152.9%$1,621/sqft |
Source: Public Record Report a problem | ||
| 5/14/2021 | Sold | $850,000$641/sqft |
Source: Stellar MLS #D6118794 Report a problem | ||
Public tax history
| Year | Property taxes | Tax assessment |
|---|---|---|
| 2025 | $16,900 -27.6% | $958,035 -28% |
| 2024 | $23,354 +709.8% | $1,329,978 +926.1% |
| 2023 | $2,884 -78.1% | $129,617 -82.1% |
| 2022 | $13,145 +9.5% | $722,471 +13.9% |
| 2021 | $12,001 +4.1% | $634,568 +5.1% |
| 2020 | $11,527 +1.9% | $603,585 +2.1% |
| 2019 | $11,309 +7.7% | $590,963 +3% |
| 2018 | $10,504 | $573,750 -10.1% |
| 2017 | $10,504 -11% | $638,010 +6.6% |
| 2016 | $11,799 +2.2% | $598,307 +10% |
| 2015 | $11,548 +11.1% | $543,915 +7.9% |
| 2014 | $10,392 +9.9% | $503,880 +4% |
| 2013 | $9,454 +5.9% | $484,500 +3.8% |
| 2012 | $8,928 +4.7% | $466,650 |
| 2011 | $8,530 -17% | $466,650 -16% |
| 2010 | $10,284 -1.2% | $555,837 -8% |
| 2009 | $10,407 | $604,171 |
Find assessor info on the county website
Neighborhood: 33921
Nearby homes
- $714,3572 bd2 ba1.3k sqft5700 Gulf Shores Dr #A323, Placida, FL 33921Off Market
- $1,450,0002 bd2 ba1.4k sqft5700 Gulf Shores Dr #A117, Placida, FL 33921Sold

- $1,200,0002 bd2 ba1.3k sqft5700 Gulf Shores Dr #A312, Placida, FL 33921Sold

- $975,0002 bd2 ba1.3k sqft5700 Gulf Shores Dr #B-133, Boca Grande, FL 33921Sold
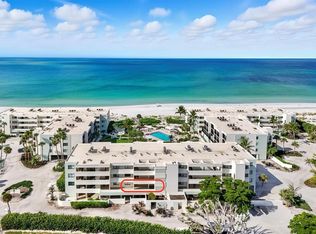
- $1,450,0002 bd2 ba1.4k sqft5700 Gulf Shores Dr #B337, Placida, FL 33921Sold
- $1,050,0002 bd2 ba1.3k sqft5700 Gulf Shores Dr #C143, Boca Grande, FL 33921Sold
- $1,450,0002 bd2 ba1.4k sqft5700 Gulf Shores Dr #C157, Placida, FL 33921Sold
- $1,800,0002 bd2 ba1.3k sqft5700 Gulf Shores Dr #C256, Placida, FL 33921Sold
Nearby schools
GreatSchools rating
- 8/10Vineland Elementary SchoolGrades: PK-5Distance: 8 mi
- 7/10L. A. Ainger Middle SchoolGrades: 6-8Distance: 8 mi
- 5/10Lemon Bay High SchoolGrades: 9-12Distance: 9.5 mi
Schools provided by the listing agent
- Elementary: The Island School
- Middle: L.A. Ainger Middle
- High: Lemon Bay High
Source: Stellar MLS. This data may not be complete. We recommend contacting the local school district to confirm school assignments for this home.


Get pre-qualified for a loan
At Zillow Home Loans, we can pre-qualify you in as little as 5 minutes with no impact to your credit score.An equal housing lender. NMLS #10287.
Sell for more on Zillow
Get a Zillow Showcase℠ listing at no additional cost and you could sell for .
$999,700
2% more
+$19,994
With Zillow Showcase(estimated)
$1,019,694
- Florida
- Charlotte County
- Boca Grande
- 33921
- 5700 GULF SHORES DRIVE Unit B134
Nearby cities
Nearby zip codes
Other Boca Grande Topics
