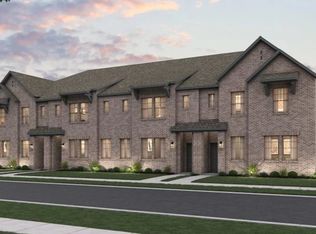
MLS# 21207707 - Built by Ashton Woods Homes - Ready Now! ~ Price reflects a cash purchase. Special financing incentives and promotional rate offers do not apply. End Unit! Welcome to the Clemson, a thoughtfully designed two-story townhome located in Watauga, TX. Designed with the Minimalist Collection, this home showcases a cool, contemporary palette. The first floor is designed for everyday ease and connection, featuring an open layout that brings the kitchen, dining, and living areas together in one cohesive space. The kitchen serves as the heart of the home, offering ample counter space and a functional layout. Upstairs, the private primary suite provides a relaxing retreat with a well-appointed bathroom featuring dual vanities, a walk-in shower, and a spacious walk-in closet. Leaving the primary suite, a versatile loft separates two additional bedrooms that share a full bathroom, offering flexibility for guests, family members, or a home office. With its generous square footage, intuitive layout, and thoughtfully designed private spaces, the Clemson combines comfort and style in a home crafted for the way you live today.
Sold
Price Unknown
5700 Lakeview Dr, Watauga, TX 76148
3beds
2,050sqft
Townhouse
Built in 2026
1,650.92 Square Feet Lot
$313,600 Zestimate®
$--/sqft
$2,835 Estimated rent
Home value
$313,600
$295,000 - $336,000
$2,835/mo
Zestimate® history
Owner options
List your home for rent
$2,835/mo
Rent Zestimate®
Find your next renter with Zillow Rental Manager. Plus, with online applications, you can quickly screen prospective tenants – for free.
$2,835/mo
Rent Zestimate®
Refinance and save
$275/mo
Est. payment
Refinancing to a lower rate could help reduce your monthly payments and save thousands over the life of the loan.
$275/mo
Est. payment
Explore your selling options
Work with a Zillow partner agent
Leverage their expertise and Zillow's premium Showcase listings to get your home seen by more buyers.
Get startedList with your own agent
Get your home in front of millions of buyers by listing it on Zillow.
Learn how to do itSell it yourself
Take full control of how buyers see your home on Zillow by listing For Sale by Owner (FSBO).
List your homeWhat's special
Versatile loftCool contemporary paletteIntuitive layoutSpacious walk-in closetAmple counter spaceEnd unitTwo additional bedrooms
Zillow last checked:
Listing updated:
Listed by:
Ben Caballero 888-872-6006,
HomesUSA.com 888-872-6006
Bought with:
Hector Rivera, 0695520
Keller Williams Realty
Source: NTREIS,MLS#: 21207707
Facts & features
Interior
Bedrooms & bathrooms
- Bedrooms: 3
- Bathrooms: 3
- Full bathrooms: 2
- 1/2 bathrooms: 1
Primary bedroom
- Features: En Suite Bathroom
- Level: Second
- Dimensions: 14 x 14
Bedroom
- Level: Second
- Dimensions: 11 x 10
Bedroom
- Level: Second
- Dimensions: 11 x 12
Kitchen
- Features: Built-in Features, Eat-in Kitchen, Kitchen Island
- Level: First
- Dimensions: 10 x 11
Living room
- Level: First
- Dimensions: 18 x 16
Loft
- Level: Second
- Dimensions: 11 x 14
Heating
- Central, ENERGY STAR Qualified Equipment, Humidity Control, Zoned
Cooling
- Central Air, ENERGY STAR Qualified Equipment, Humidity Control, Zoned
Appliances
- Included: Dishwasher, Electric Range, Disposal, Microwave
- Laundry: Washer Hookup, Electric Dryer Hookup, Laundry in Utility Room
Features
- Eat-in Kitchen, High Speed Internet, Kitchen Island, Loft, Cable TV, Wired for Data, Walk-In Closet(s)
- Flooring: Carpet, Luxury Vinyl Plank
- Has basement: No
- Has fireplace: No
Interior area
- Total interior livable area: 2,050 sqft
Property
Parking
- Total spaces: 2
- Parking features: Garage, Garage Door Opener, Garage Faces Rear
- Garage spaces: 2
Features
- Levels: Two
- Stories: 2
- Patio & porch: Covered
- Exterior features: Lighting
- Pool features: None
Lot
- Size: 1,650 sqft
- Dimensions: 22 x 75
Details
- Parcel number: 5700 Lakeview
Construction
Type & style
- Home type: Townhouse
- Architectural style: Craftsman
- Property subtype: Townhouse
Materials
- Brick
- Foundation: Slab
- Roof: Composition
Condition
- Year built: 2026
Utilities & green energy
- Sewer: Public Sewer
- Water: Public
- Utilities for property: Sewer Available, Water Available, Cable Available
Green energy
- Energy efficient items: Appliances, Construction, HVAC, Windows
- Water conservation: Low-Flow Fixtures
Community & neighborhood
Security
- Security features: Carbon Monoxide Detector(s), Smoke Detector(s)
Community
- Community features: Playground, Trails/Paths
Location
- Region: Watauga
- Subdivision: The Pointe At Capp Smith Lake
HOA & financial
HOA
- Has HOA: Yes
- HOA fee: $275 monthly
- Services included: Association Management, Maintenance Grounds
- Association name: Legacy Southwest Property Management
- Association phone: 214-705-1615
Price history
| Date | Event | Price |
|---|---|---|
| 5/25/2026 | Sold | -- |
Source: NTREIS #21207707 Report a problem | ||
| 4/25/2026 | Pending sale | $313,500$153/sqft |
Source: NTREIS #21207707 Report a problem | ||
| 4/21/2026 | Price change | $313,500-10.2%$153/sqft |
Source:  Ashton Woods Homes Report a problem Ashton Woods Homes Report a problem | ||
| 4/6/2026 | Price change | $349,000-0.3%$170/sqft |
Source: NTREIS #21207707 Report a problem | ||
| 3/27/2026 | Price change | $350,000-6.2%$171/sqft |
Source: Ashton Woods Homes Report a problem | ||
| 3/13/2026 | Listed for sale | $373,000$182/sqft |
Source: Ashton Woods Homes Report a problem | ||
Public tax history
Tax history is unavailable.
Neighborhood: 76148

Nearby schools
GreatSchools rating
- 7/10Whitley Road Elementary SchoolGrades: PK-4Distance: 0.4 mi
- 8/10Hillwood Middle SchoolGrades: 7-8Distance: 0.7 mi
- 6/10Central High SchoolGrades: 9-12Distance: 2.3 mi
Schools provided by the listing agent
- Elementary: Whitleyrd
- Middle: Hillwood,Parkwood
- High: Central
- District: Keller ISD
Source: NTREIS. This data may not be complete. We recommend contacting the local school district to confirm school assignments for this home.
Get a cash offer in 3 minutes
Find out how much your home could sell for in as little as 3 minutes with a no-obligation cash offer.
Estimated market value
$313,600
Get a cash offer in 3 minutes
Find out how much your home could sell for in as little as 3 minutes with a no-obligation cash offer.
Estimated market value
$313,600
- Texas
- Tarrant County
- Watauga
- 76148
- 5700 Lakeview Dr
Nearby cities
Nearby neighborhoods
Nearby zip codes
Other Watauga Topics
