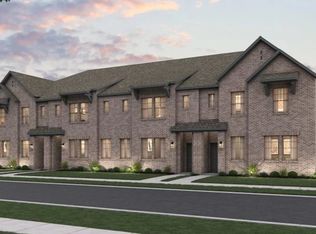
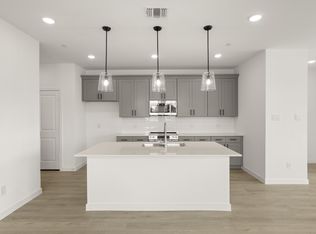
MLS# 21300429 - Built by Ashton Woods Homes - Ready Now! ~ End Unit!Welcome to the Clemson, a thoughtfully designed two-story townhome located in Watauga, TX. Designed with the Oxford Collection, this home features dark, rich browns and bright, crisp neutrals. The first floor is designed for everyday ease and connection, featuring an open layout that brings the kitchen, dining, and living areas together in one cohesive space. The kitchen serves as the heart of the home, offering ample counter space and a functional layout. Upstairs, the private primary suite provides a relaxing retreat with a well-appointed bathroom featuring dual vanities, a walk-in shower, and a spacious walk-in closet. Leaving the primary suite, a versatile loft separates two additional bedrooms that share a full bathroom, offering flexibility for guests, family members, or a home office. With its generous square footage, intuitive layout, and thoughtfully designed private spaces, the Clemson combines comfort and style in a home crafted for the way you live today.
Pending
$329,000
5701 Lakeview Dr, Watauga, TX 76148
3beds
2,050sqft
Townhouse
Built in 2026
1,650 Square Feet Lot
$328,400 Zestimate®
$160/sqft
$275/mo HOA
What's special
Versatile loftSpacious walk-in closetAmple counter spaceEnd unitWell-appointed bathroomTwo additional bedroomsDual vanities
- 32 days |
- 49 |
- 4 |
Zillow last checked:
Listing updated:
Listed by:
Ben Caballero 888-872-6006,
HomesUSA.com 888-872-6006
Source: NTREIS,MLS#: 21300429
Facts & features
Interior
Bedrooms & bathrooms
- Bedrooms: 3
- Bathrooms: 3
- Full bathrooms: 2
- 1/2 bathrooms: 1
Primary bedroom
- Features: En Suite Bathroom
- Level: Second
- Dimensions: 14 x 14
Bedroom
- Level: Second
- Dimensions: 11 x 10
Bedroom
- Level: Second
- Dimensions: 11 x 12
Kitchen
- Features: Built-in Features, Eat-in Kitchen, Kitchen Island
- Level: First
- Dimensions: 10 x 11
Living room
- Level: First
- Dimensions: 18 x 16
Loft
- Level: Second
- Dimensions: 11 x 14
Heating
- Central, ENERGY STAR Qualified Equipment, Humidity Control, Zoned
Cooling
- Central Air, ENERGY STAR Qualified Equipment, Humidity Control, Zoned
Appliances
- Included: Dishwasher, Electric Range, Disposal, Microwave
- Laundry: Washer Hookup, Electric Dryer Hookup, Laundry in Utility Room
Features
- Eat-in Kitchen, High Speed Internet, Kitchen Island, Loft, Cable TV, Wired for Data, Walk-In Closet(s)
- Flooring: Carpet, Luxury Vinyl Plank
- Has basement: No
- Has fireplace: No
Interior area
- Total interior livable area: 2,050 sqft
Property
Parking
- Total spaces: 2
- Parking features: Garage, Garage Door Opener, Garage Faces Rear
- Attached garage spaces: 2
Features
- Levels: Two
- Stories: 2
- Patio & porch: Covered
- Exterior features: Lighting
- Pool features: None
Lot
- Size: 1,650 Square Feet
- Dimensions: 22 x 75
Details
- Parcel number: 5701 Lakeview
Construction
Type & style
- Home type: Townhouse
- Architectural style: Craftsman
- Property subtype: Townhouse
Materials
- Brick
- Foundation: Slab
- Roof: Composition
Condition
- Year built: 2026
Utilities & green energy
- Sewer: Public Sewer
- Water: Public
- Utilities for property: Sewer Available, Water Available, Cable Available
Green energy
- Energy efficient items: Appliances, Construction, HVAC, Windows
- Water conservation: Low-Flow Fixtures
Community & HOA
Community
- Features: Playground, Trails/Paths
- Security: Carbon Monoxide Detector(s), Smoke Detector(s)
- Subdivision: The Pointe At Capp Smith Lake
HOA
- Has HOA: Yes
- Services included: Association Management, Maintenance Grounds
- HOA fee: $275 monthly
- HOA name: Legacy Southwest Property Management
- HOA phone: 214-705-1615
Location
- Region: Watauga
Financial & listing details
- Price per square foot: $160/sqft
- Date on market: 6/12/2026
- Cumulative days on market: 33 days
Estimated market value
$328,400
$312,000 - $345,000
$2,835/mo
Price history
| Date | Event | Price |
|---|---|---|
| 6/22/2026 | Pending sale | $329,000$160/sqft |
Source: NTREIS #21300429 Report a problem | ||
| 6/12/2026 | Listed for sale | $329,000$160/sqft |
Source:  Ashton Woods Homes Report a problem Ashton Woods Homes Report a problem | ||
Public tax history
Tax history is unavailable.
Monthly payment
Est. payment
Payment breakdown
Explore the cost of this home by adjusting the details. Changes won't be saved.Climate risks
Neighborhood: 76148
Nearby schools
GreatSchools rating
- 7/10Whitley Road Elementary SchoolGrades: PK-4Distance: 0.4 mi
- 8/10Hillwood Middle SchoolGrades: 7-8Distance: 0.7 mi
- 6/10Central High SchoolGrades: 9-12Distance: 2.3 mi
Schools provided by the listing agent
- Elementary: Whitleyrd
- Middle: Hillwood,Parkwood
- High: Central
- District: Keller ISD
Source: NTREIS. This data may not be complete. We recommend contacting the local school district to confirm school assignments for this home.
- $298,0003 bd3 ba1.8k sqft5705 Lakeview Dr, Watauga, TX 76148Pending
- $--3 bd3 ba2k sqft5700 Lakeview Dr, Watauga, TX 76148Sold
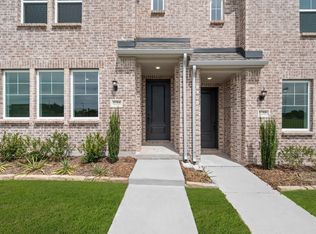
- $298,0003 bd3 ba1.8k sqft5709 Lakeview Dr, Watauga, TX 76148Pending
- $301,3003 bd3 ba1.8k sqft5704 Lakeview Dr, Watauga, TX 76148Pending
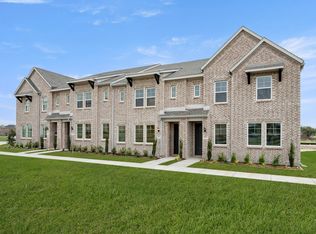
- $299,0003 bd3 ba1.8k sqft5708 Lakeview Dr, Watauga, TX 76148Pending
- $333,5003 bd3 ba2k sqft5713 Lakeview Dr, Watauga, TX 76148Pending
- $--3 bd3 ba2k sqft5712 Lakeview Dr, Watauga, TX 76148Sold
- $305,7003 bd3 ba1.8k sqft5708 Terrace Dr, Watauga, TX 76148New Construction
A local agent can set up tours, give advice and negotiate with sellers.
Similar homes
- $340,2003 bd3 ba2k sqft5712 Terrace Dr, Watauga, TX 76148New ConstructionNTREIS
- $305,7003 bd3 ba1.8k sqft5708 Terrace Dr, Watauga, TX 76148New ConstructionNTREIS
- from $375,9903 bd3 ba1.8k sqftTulane Plan, The Pointe at Capp Smith Lake, Watauga, TX 76148New Construction
 Ashton Woods Homes
 - $324,9903 bd3 ba1.7k sqft258 Territory Trl #19, Fort Worth, TX 76120For Sale
 MLS ID #21313284, Ben Caballero. NTREIS
 - from $339,9902 bd3 ba1.5k sqftConrad Plan, City Point, North Richland Hills, TX 76180New ConstructionCB Jeni Homes
- from $298,9903 bd3 ba1.4k sqftMia Plan, Heritage Village, Haltom City, TX 76117New ConstructionCB Jeni Homes
- from $359,9903 bd3 ba1.7k sqftHampton Plan, City Point, North Richland Hills, TX 76180New ConstructionCB Jeni Homes
- $318,9905 bd2 ba1.8k sqft16616 Hudson Prairie Way, Fort Worth, TX 76247New ConstructionMLS ID #21325459, Stephen Kahn. NTREIS
- $299,0003 bd2 ba1.3k sqft209 Lead Creek Dr, Fort Worth, TX 76131For SaleMLS ID #21125043, Cooper Conger. NTREIS
- $331,9903 bd2 ba1.9k sqft824 Rockcloud Dr, Fort Worth, TX 76052New ConstructionMLS ID #21315603, Ben Caballero. NTREIS
- $338,9903 bd2 ba1.7k sqft12745 Big Ranch Rd, Fort Worth, TX 76179New ConstructionStarlight Homes
- from $340,9904 bd2 ba1.7k sqftLuna Plan, Cattleman's Crossing, Fort Worth, TX 76179New ConstructionStarlight Homes
- $353,6853 bd2 ba1.4k sqft1048 Foxburg Dr, Fort Worth, TX 76131New ConstructionMLS ID #21290475, Stephen Kahn. NTREIS
- $351,6853 bd2 ba1.4k sqft8421 Bluebonnet Bend Rd, Fort Worth, TX 76131New ConstructionMLS ID #21290530, Stephen Kahn. NTREIS
- $324,9904 bd2 ba1.8k sqft885 Rockcloud Dr, Fort Worth, TX 76052New ConstructionNTREIS
- $375,2503 bd2 ba1.6k sqft10133 Birchpoint Dr, Fort Worth, TX 76108New ConstructionNTREIS
- $300,0003 bd3 ba1.6k sqft713 Exeter St, Fort Worth, TX 76104For SaleMLS ID #21295478, Kim Fernandez. NTREIS
- from $333,9903 bd2 ba1.7k sqftHawking Plan, Cattleman's Crossing, Fort Worth, TX 76179New ConstructionStarlight Homes
- $288,9903 bd2 ba1.1k sqft16788 Laguna Vista St, Fort Worth, TX 76247For SaleMLS ID #21326456, Stephen Kahn. NTREIS
- $288,9903 bd2 ba1.1k sqft16728 Laguna Vista St, Fort Worth, TX 76247New ConstructionMLS ID #21326504, Stephen Kahn. NTREIS
