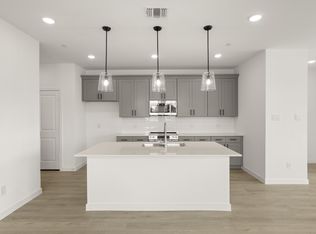
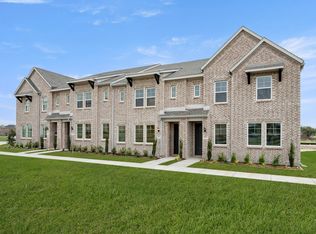
MLS# 21310859 - Built by Ashton Woods Homes - Ready Now! ~ Welcome to the Tulane, a thoughtfully designed two-story townhome in Watauga, TX. Designed with the Milan Collection, this home features cool grays and contemporary finishes. 9-foot ceilings enhance the openness, while a welcoming foyer, additional storage, and a two-car garage add practical convenience. The first floor is the heart of everyday living, featuring a bright, open-concept layout with a modern kitchen centered around a spacious island, shaker-style cabinetry, tile backsplash, and ample countertop space. The kitchen flows seamlessly into the dining and family areas, creating an inviting environment perfect for hosting or daily routines. Upstairs, two secondary bedrooms share a full bathroom, offering an ideal setup for family, guests, or a dedicated workspace. A versatile loft provides even more flexibility, whether as a media nook, play area, or home office. The private primary suite completes the second floor with a generous walk-in closet, double sink vanity, and a glass-enclosed walk-in shower. With its thoughtful use of space, elevated finishes, and flexible living areas, the Tulane delivers the modern comfort and refined style that define Ashton Woods living.
Pending
$298,000
5705 Lakeview Dr, Watauga, TX 76148
3beds
1,876sqft
Townhouse
Built in 2026
1,650 Square Feet Lot
$313,200 Zestimate®
$159/sqft
$275/mo HOA
What's special
- 22 days |
- 31 |
- 1 |
Zillow last checked:
Listing updated:
Listed by:
Ben Caballero 888-872-6006,
HomesUSA.com 888-872-6006
Source: NTREIS,MLS#: 21310859
Facts & features
Interior
Bedrooms & bathrooms
- Bedrooms: 3
- Bathrooms: 3
- Full bathrooms: 2
- 1/2 bathrooms: 1
Primary bedroom
- Features: En Suite Bathroom, Walk-In Closet(s)
- Level: Second
- Dimensions: 14 x 14
Bedroom
- Level: Second
- Dimensions: 10 x 12
Bedroom
- Level: Second
- Dimensions: 10 x 12
Kitchen
- Features: Eat-in Kitchen, Kitchen Island, Pantry
- Level: First
- Dimensions: 16 x 10
Living room
- Level: First
- Dimensions: 17 x 17
Loft
- Level: Second
- Dimensions: 15 x 10
Heating
- Central, ENERGY STAR Qualified Equipment, Humidity Control, Zoned
Cooling
- Central Air, ENERGY STAR Qualified Equipment, Humidity Control, Zoned
Appliances
- Included: Dishwasher, Electric Range, Disposal, Microwave
- Laundry: Washer Hookup, Electric Dryer Hookup, Laundry in Utility Room
Features
- Eat-in Kitchen, High Speed Internet, Kitchen Island, Loft, Cable TV, Wired for Data, Walk-In Closet(s)
- Flooring: Carpet, Luxury Vinyl Plank
- Has basement: No
- Has fireplace: No
Interior area
- Total interior livable area: 1,876 sqft
Property
Parking
- Total spaces: 2
- Parking features: Garage, Garage Door Opener, Garage Faces Rear
- Attached garage spaces: 2
Features
- Levels: Two
- Stories: 2
- Patio & porch: Covered
- Exterior features: Lighting
- Pool features: None
Lot
- Size: 1,650 Square Feet
- Dimensions: 22 x 75
Details
- Parcel number: 5705 Lakeview
Construction
Type & style
- Home type: Townhouse
- Architectural style: Craftsman
- Property subtype: Townhouse
Materials
- Brick
- Foundation: Slab
- Roof: Composition
Condition
- Year built: 2026
Utilities & green energy
- Sewer: Public Sewer
- Water: Public
- Utilities for property: Sewer Available, Water Available, Cable Available
Green energy
- Energy efficient items: Appliances, Construction, HVAC, Windows
- Water conservation: Low-Flow Fixtures
Community & HOA
Community
- Features: Playground, Trails/Paths
- Security: Carbon Monoxide Detector(s), Smoke Detector(s)
- Subdivision: The Pointe At Capp Smith Lake
HOA
- Has HOA: Yes
- Services included: Association Management, Maintenance Grounds
- HOA fee: $275 monthly
- HOA name: Legacy Southwest Property Management
- HOA phone: 214-705-1615
Location
- Region: Watauga
Financial & listing details
- Price per square foot: $159/sqft
- Date on market: 6/23/2026
- Cumulative days on market: 24 days
Estimated market value
$313,200
$298,000 - $329,000
$2,711/mo
Price history
| Date | Event | Price |
|---|---|---|
| 6/23/2026 | Pending sale | $298,000$159/sqft |
Source: NTREIS #21310859 Report a problem | ||
| 6/12/2026 | Listed for sale | $298,000$159/sqft |
Source:  Ashton Woods Homes Report a problem Ashton Woods Homes Report a problem | ||
Public tax history
Tax history is unavailable.
Monthly payment
Est. payment
Payment breakdown
Explore the cost of this home by adjusting the details. Changes won't be saved.Climate risks
Neighborhood: 76148
Nearby schools
GreatSchools rating
- 7/10Whitley Road Elementary SchoolGrades: PK-4Distance: 0.4 mi
- 8/10Hillwood Middle SchoolGrades: 7-8Distance: 0.7 mi
- 6/10Central High SchoolGrades: 9-12Distance: 2.3 mi
Schools provided by the listing agent
- Elementary: Whitleyrd
- Middle: Hillwood,Parkwood
- High: Central
- District: Keller ISD
Source: NTREIS. This data may not be complete. We recommend contacting the local school district to confirm school assignments for this home.
- $--3 bd3 ba2k sqft5700 Lakeview Dr, Watauga, TX 76148Sold
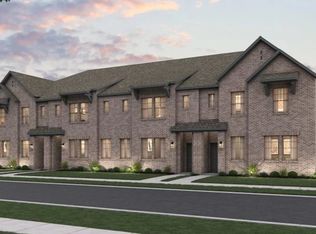
- $298,0003 bd3 ba1.8k sqft5709 Lakeview Dr, Watauga, TX 76148Pending
- $329,0003 bd3 ba2k sqft5701 Lakeview Dr, Watauga, TX 76148Pending
- $301,3003 bd3 ba1.8k sqft5704 Lakeview Dr, Watauga, TX 76148Pending
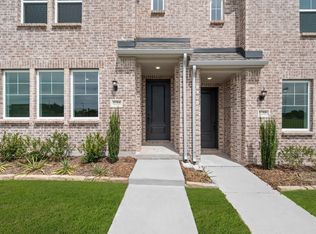
- $299,0003 bd3 ba1.8k sqft5708 Lakeview Dr, Watauga, TX 76148Pending
- $333,5003 bd3 ba2k sqft5713 Lakeview Dr, Watauga, TX 76148Pending
- $--3 bd3 ba2k sqft5712 Lakeview Dr, Watauga, TX 76148Sold
- $300,8003 bd3 ba1.8k sqft5724 Lakeview Dr, Watauga, TX 76148Off Market
A local agent can set up tours, give advice and negotiate with sellers.
Similar homes
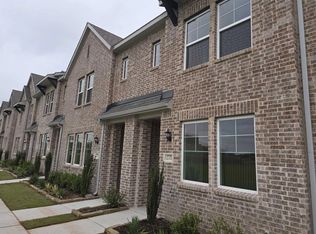
- $305,5003 bd3 ba1.8k sqft5728 Lakeview Dr, Watauga, TX 76148New Construction
 Ashton Woods Homes
 - $305,7003 bd3 ba1.8k sqft5708 Terrace Dr, Watauga, TX 76148New ConstructionNTREIS
- $340,2003 bd3 ba2k sqft5712 Terrace Dr, Watauga, TX 76148New ConstructionNTREIS
- from $375,9903 bd3 ba1.8k sqftTulane Plan, The Pointe at Capp Smith Lake, Watauga, TX 76148New Construction
 Ashton Woods Homes
 - from $298,9903 bd3 ba1.4k sqftMia Plan, Heritage Village, Haltom City, TX 76117New ConstructionCB Jeni Homes
- $324,9903 bd3 ba1.7k sqft258 Territory Trl #19, Fort Worth, TX 76120For SaleMLS ID #21313284, Ben Caballero. NTREIS
- from $339,9902 bd3 ba1.5k sqftConrad Plan, City Point, North Richland Hills, TX 76180New ConstructionCB Jeni Homes
- $299,0003 bd2 ba1.3k sqft209 Lead Creek Dr, Fort Worth, TX 76131For SaleMLS ID #21125043, Cooper Conger. NTREIS
- $319,5003 bd3 ba1.5k sqft10508 Ruffin Dr, Fort Worth, TX 76131For SaleMLS ID #21315640, Cooper Conger. NTREIS
- $288,9903 bd2 ba1.1k sqft16728 Laguna Vista St, Fort Worth, TX 76247New ConstructionMLS ID #21326504, Stephen Kahn. NTREIS
- $288,9903 bd2 ba1.1k sqft16788 Laguna Vista St, Fort Worth, TX 76247For SaleMLS ID #21326456, Stephen Kahn. NTREIS
- from $359,9903 bd3 ba1.7k sqftHampton Plan, City Point, North Richland Hills, TX 76180New ConstructionCB Jeni Homes
- $318,9905 bd2 ba1.8k sqft16616 Hudson Prairie Way, Fort Worth, TX 76247New ConstructionMLS ID #21325459, Stephen Kahn. NTREIS
- $294,5003 bd3 ba1.5k sqft3053 Pecan Farm Ln, Fort Worth, TX 76140For SaleMLS ID #21250482, Christopher Marti. NTREIS
- $311,9903 bd2 ba1.6k sqft816 Rockcloud Dr, Fort Worth, TX 76052New ConstructionNTREIS
- $291,9903 bd3 ba1.4k sqft122 Davis Ln, Denton, TX 76259New ConstructionMLS ID #21264380, Stephen Kahn. NTREIS
- $340,0003 bd2 ba1.4k sqft628 Cofer Way, Fort Worth, TX 76131For SaleMLS ID #21236895, Joel Velez. NTREIS
- $284,4903 bd3 ba1.7k sqft3048 Maple Orchard Ln, Fort Worth, TX 76140New ConstructionNTREIS
- $284,4903 bd3 ba1.7k sqft3112 Maple Orchard Ln, Fort Worth, TX 76140New ConstructionNTREIS
- $277,9903 bd3 ba1.6k sqft3104 Maple Orchard Ln, Fort Worth, TX 76140New ConstructionNTREIS
