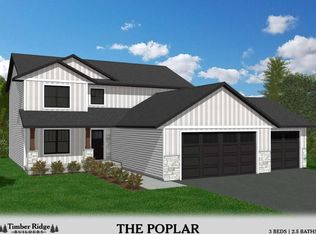
*Pictures in this listing are of a similar model but are NOT the actual pictures of this home.* Premier New Homes by Timber Ridge Builders! Our Birch model offers a well-planned layout that effectively uses an open-concept, main-living area alongside a traditional three-bedroom, two-bathroom design on opposite ends of the home. This floor plan features an open-concept living room, dining room, and kitchen within the main-living area. Upon venturing down the hallway, an owner?s suite can be found within the traditional three-bedroom, two-bathroom design of the home. Additionally, the Birch provides multiple closets throughout the finished home space that can be used for storage, linens, and more! This floor plan also allows for the possibility of expansion in the lower level. If the need arises, the following rooms can be finished in the lower level: a family room, a fourth bedroom, and a third bathroom. On top of that, the lower level offers a generous amount of storage area. Feel free to contact us to learn even more about this floor plan!
Active
$424,900
5700 QUARTZ TRAIL ROAD, Weston, WI 54476
3beds
2,058sqft
Single Family Residence
Built in 2026
0.31 Acres Lot
$425,500 Zestimate®
$206/sqft
$-- HOA
What's special
Traditional three-bedroom two-bathroom design
- 17 days
- 259
- 11
Zillow last checked:
Listing updated:
Listed by:
MANDY GUSS Main:715-359-0521,
COLDWELL BANKER ACTION,
The Jm Team 715-574-4779,
COLDWELL BANKER ACTION
Source: WIREX MLS,MLS#: 22604694 Originating MLS: Central WI Board of REALTORS
Originating MLS: Central WI Board of REALTORSFacts & features
Interior
Bedrooms & bathrooms
- Bedrooms: 3
- Bathrooms: 2
- Full bathrooms: 2
- Main level bedrooms: 3
Primary bedroom
- Level: Main
- Area: 196
- Dimensions: 14 x 14
Bedroom 2
- Level: Main
- Area: 154
- Dimensions: 14 x 11
Bedroom 3
- Level: Main
- Area: 110
- Dimensions: 11 x 10
Bathroom
- Features: Stubbed For Bathroom on Lower, Master Bedroom Bath
Family room
- Level: Lower
- Area: 442
- Dimensions: 17 x 26
Kitchen
- Level: Main
- Area: 143
- Dimensions: 11 x 13
Living room
- Level: Main
- Area: 252
- Dimensions: 18 x 14
Heating
- Natural Gas, Forced Air
Features
- Cathedral/vaulted ceiling
- Flooring: Carpet, Vinyl
- Basement: Partially Finished,Full,Sump Pump,Concrete
Interior area
- Total structure area: 2,058
- Total interior livable area: 2,058 sqft
- Finished area above ground: 1,408
- Finished area below ground: 650
Property
Parking
- Total spaces: 3
- Parking features: 3 Car, Attached, Garage Door Opener
- Attached garage spaces: 3
Features
- Levels: One
- Stories: 1
- Patio & porch: Patio
Lot
- Size: 0.31 Acres
Details
- Parcel number: 0
- Zoning: Residential
Construction
Type & style
- Home type: SingleFamily
- Architectural style: Ranch
- Property subtype: Single Family Residence
Materials
- Vinyl Siding, Stone
- Roof: Shingle
Condition
- 0-5 Years,New Construction
- New construction: Yes
- Year built: 2026
Utilities & green energy
- Sewer: Public Sewer
- Water: Public
- Utilities for property: Cable Available
Community & HOA
Community
- Security: Smoke Detector(s)
- Subdivision: Granite Ridge
Location
- Region: Weston West
- Municipality: Weston
Financial & listing details
- Price per square foot: $206/sqft
- Date on market: 9/22/2026
Estimated market value
$425,500
$404,000 - $447,000
$2,620/mo
Price history
| Date | Event | Price |
|---|---|---|
| 9/22/2026 | Listed for sale | $424,900$206/sqft |
Source:  WIREX MLS #22604694 Report a problem WIREX MLS #22604694 Report a problem | ||
Public tax history
Tax history is unavailable.
Monthly payment
Est. payment
Payment breakdown
Explore the cost of this home by adjusting the details. Changes won't be saved.Climate risks
Neighborhood: 54476
Nearby schools
Schools provided by the listing agent
- Middle: D C Everest
- High: D C Everest
- District: D C Everest
Source: WIREX MLS. This data may not be complete. We recommend contacting the local school district to confirm school assignments for this home.
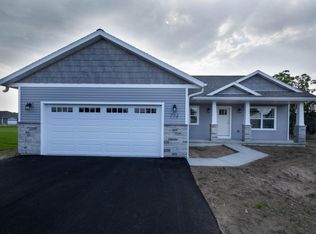
- $404,9002 bd2 ba1.8k sqft5712 Quartz Trail Rd, Weston, WI 54476New Construction
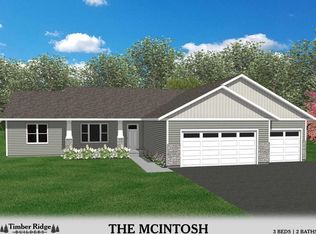
- $457,9003 bd2 ba2.1k sqft5716 Quartz Trail Rd, Weston, WI 54476New Construction
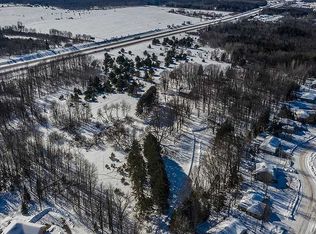
- $421,2003 bd1 ba1.1k sqft6502 Old Costa Ln, Weston, WI 54476Off Market
- $524,9003 bd2 ba2.3k sqft6537 Old Costa Ln, Weston, WI 54476New Construction

Similar homes
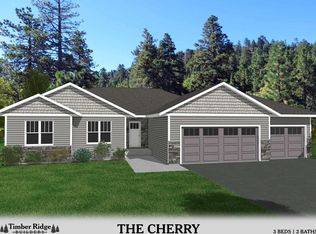
- $459,9003 bd2 ba1.9k sqft6545 OLD COSTA LANE, Weston, WI 54476Active
 MLS ID #22604945, JOAN MATHIES. WIREX MLS
 - $399,9004 bd3 ba2.5k sqft6402 DOMINIKA STREET, Weston, WI 54476Active
 MLS ID #22604506, JOLETA WESBROCK. WIREX MLS
 - $457,9003 bd2 ba2.1k sqft5716 QUARTZ TRAIL ROAD, Weston, WI 54476ActiveMLS ID #22604696, STEVEN LACERTE. WIREX MLS
- $499,9003 bd3 ba2k sqft6548 OLD COSTA LANE, Weston, WI 54476Active
 MLS ID #22604934, JOAN MATHIES. WIREX MLS
