Skip main navigation
Sold
  • $164,900

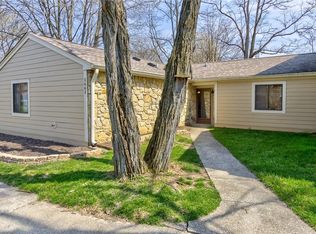
    5701 Bradston Way, Indianapolis, IN 46237

    2beds
    1,200sqft
    Residential, Condominium
    Built in 1978
    -- sqft lot
    $165,600 Zestimate®
    $137/sqft
    $1,325 Estimated rent

    Home value

    $165,600

    $156,000 - $176,000

    $1,325/mo

    Zestimate® history
    Loading
    Loading...

    Owner options

    List your home for rent

    $1,325/mo

    Rent Zestimate®

    Find your next renter with Zillow Rental Manager. Plus, with online applications, you can quickly screen prospective tenants – for free.

    Learn more

    $1,325/mo

    Rent Zestimate®

    Refinance and save

    $1,353/mo

    Est. payment

    Refinancing to a lower rate could help reduce your monthly payments and save thousands over the life of the loan.

    See today's rates

    $1,353/mo

    Est. payment

    Explore your selling options

    Work with a Zillow partner agent

    Leverage their expertise and Zillow's premium Showcase listings to get your home seen by more buyers.

    Get started

    List with your own agent

    Get your home in front of millions of buyers by listing it on Zillow.

    Learn how to do it

    Sell it yourself

    Take full control of how buyers see your home on Zillow by listing For Sale by Owner (FSBO).

    List your home

    What's special

    Beautiful stone fireplaceUpdated one-level ranchSpacious great roomCharming greenhouse windowBeamed cathedral ceilingQuiet cul-de-sacNewly privacy-fenced back patio
    Welcome to this wonderful home designed for comfortable living. The updated one-level ranch, tucked away in a quiet cul-de-sac, is ideal for those seeking to downsize, simplify or for a first home. It offers a smart floor plan with no stairs, where every detail has been considered. The spacious great room is the center of the home, with a beamed cathedral ceiling that creates an expansive feel. The beautiful stone fireplace offers a warm focal point for cozy evenings, while new laminate flooring flows throughout the entire home for a sophisticated look and low-maintenance care The interior of the home has been refreshed with new paint and updated fixtures, including stylish lighting, faucets, sinks and commodes. The kitchen is well laid out, with lots of cabinets and counters, and features a charming greenhouse window-perfect for year-round herbs or plants. The home is fully equipped with brand-new appliances which include the range/oven, dishwasher, refrigerator, microwave, washer and dryer making this a truly turn-key home. The spacious sunroom/bonus room, professionally enclosed 10 years ago, offers a flexible space for a home office, hobby studio, or a den/library. Step outside to the newly privacy-fenced back patio, a secluded outdoor area perfect for container gardening or morning coffee. The attached one-car garage has a new overhead door and opener for ease and security. There is a new water heater, and attic insulation, too. The unbeatable location is close to shopping, schools, highways, and entertainment, allowing less time spent in traffic and more time enjoying life. The neighborhood has a clubhouse, pool and tennis courts for summer fun. This wonderful home is located in a quiet area and has much to offer, ready to move in and to make your own.

    Zillow last checked:

    Listing updated:

    Listing Provided by:

    Susie Crawford 317-446-2107,

    F.C. Tucker Company

    Bought with:

    Rollin Jackson

    Realty World-Turtle Crk Realty

    Source: MIBOR as distributed by MLS GRID,MLS#: 22085880MLS Logo

    Facts & features

    Interior

    Bedrooms & bathrooms
    • Bedrooms: 2
    • Bathrooms: 2
    • Full bathrooms: 2
    • Main level bathrooms: 2
    • Main level bedrooms: 2
    Primary bedroom
    • Level: Main
    • Area: 180 Square Feet
    • Dimensions: 15x12
    Bedroom 2
    • Level: Main
    • Area: 168 Square Feet
    • Dimensions: 14x12
    Bonus room
    • Level: Main
    • Area: 72 Square Feet
    • Dimensions: 12x6
    Dining room
    • Level: Main
    • Area: 168 Square Feet
    • Dimensions: 14x12
    Great room
    • Level: Main
    • Area: 240 Square Feet
    • Dimensions: 20x12
    Kitchen
    • Level: Main
    • Area: 64 Square Feet
    • Dimensions: 8x8
    Heating
    • Forced Air
    Cooling
    • Central Air
    Appliances
    • Included: Microwave, Electric Oven, Refrigerator
    • Laundry: Laundry Closet
    Features
    • Attic Access, Cathedral Ceiling(s), Walk-In Closet(s)
    • Windows: WoodWorkStain/Painted
    • Has basement: No
    • Attic: Access Only
    • Number of fireplaces: 1
    • Fireplace features: Great Room, Wood Burning
    • Common walls with other units/homes: 1 Common Wall
    Interior area
    • Total structure area: 1,200
    • Total interior livable area: 1,200 sqft

    Property

    Parking
    • Total spaces: 1
    • Parking features: Attached
    • Attached garage spaces: 1
    Features
    • Levels: One
    • Stories: 1
    • Entry location: Building Private Entry,Ground Level
    • Patio & porch: Patio
    • Exterior features: Tennis Court(s)
    • Fencing: Fenced,Privacy
    Lot
    • Size: 1,742 sqft
    • Features: Close to Clubhouse, Cul-De-Sac, Sidewalks, Suburb, Mature Trees
    Details
    • Parcel number: 491503108006000300
    • Horse amenities: None

    Construction

    Type & style
    • Home type: Condo
    • Architectural style: Traditional
    • Property subtype: Residential, Condominium
    • Attached to another structure: Yes
    Materials
    • Cedar, Stone
    • Foundation: Slab
    Condition
    • New construction: No
    • Year built: 1978

    Utilities & green energy

    • Electric: 100 Amp Service
    • Water: Public

    Community & neighborhood

    Community
    • Community features: Clubhouse, Pool, Sidewalks, Tennis Court(s)
    Location
    • Region: Indianapolis
    • Subdivision: Bradford Place

    HOA & financial

    HOA
    • Has HOA: Yes
    • HOA fee: $275 monthly
    • Amenities included: Insurance, Maintenance Grounds, Management, Snow Removal
    • Services included: Entrance Common, Insurance, Lawncare, Maintenance Grounds, Management, Snow Removal
    • Association phone: 317-570-4358

    Price history

    DateEventPrice
    5/14/2026Sold$164,900$137/sqft
    Source: MIBOR as distributed by MLS GRID #22085880 Report a problem
    4/13/2026Pending sale$164,900$137/sqft
    Source: MIBOR as distributed by MLS GRID #22085880 Report a problem
    3/27/2026Price change$164,900+3.1%$137/sqft
    Source: MIBOR as distributed by MLS GRID #22085880 Report a problem
    3/2/2026Pending sale$159,900$133/sqft
    Source: MIBOR as distributed by MLS GRID #22085880 Report a problem
    2/26/2026Listed for sale$159,900$133/sqft
    Source: MIBOR as distributed by MLS GRID #22085880 Report a problem

    Public tax history

    YearProperty taxesTax assessment
    2025$541 +2%$130,200 +3.7%
    2024$531 +2%$125,500 -0.1%
    2023$520 +2%$125,600
    2022$510 +2%$125,600 +14.5%
    2021$500 +2%$109,700 +9.4%
    2020$490 +2%$100,300 +12.6%
    2019$480 -4.5%$89,100 +11.1%
    2018$503 -8.8%$80,200 +10.6%
    2017$551 +7.1%$72,500 +9.4%
    2016$515 -18%$66,300 -22.8%
    2014$628 +4%$85,900
    2013$604 $85,900 +1.8%
    2012$604 $84,400 +2.4%
    2011-- $82,400 +5.8%
    2010$596 +26.2%$77,900
    2009$472 $77,900 +0.6%
    2007-- $77,400 +10.6%
    2006-- $70,000 +6.1%
    2005-- $66,000
    2004-- $66,000
    2003-- $66,000 +67.5%
    2002-- $39,400 +200.1%
    2001-- $13,130 -17.4%
    2000-- $15,900

    Find assessor info on the county website

    Neighborhood: South Emerson

    Nearby schools

    GreatSchools rating
    Schools provided by the listing agent
    • Elementary: Arlington Elementary School
    • Middle: Franklin Central Junior High
    • High: Franklin Central High School

    Source: MIBOR as distributed by MLS GRID. This data may not be complete. We recommend contacting the local school district to confirm school assignments for this home.

    Get a cash offer in 3 minutes
    Find out how much your home could sell for in as little as 3 minutes with a no-obligation cash offer.
    Estimated market value
    $165,600
    Get a cash offer in 3 minutes
    Find out how much your home could sell for in as little as 3 minutes with a no-obligation cash offer.
    Estimated market value
    $165,600