Welcome to this One-of-a-Kind Multi-Level Condominium, nestled among mature trees in one of Franklin Township's most peaceful settings. The moment you step inside you will be captivated by the dramatic two-story entry filled with natural light. Condo offers 3 beds and 2 full baths. The Great Room features a cozy wood-burning fireplace and flows seamlessly into the generously sized dining area. The Kitchen offers a Center Island for casual meals, ample cabinet space, and All Appliances Stay. Just outside the kitchen, you will discover your own private retreat - a beautiful wood deck surrounded by nature, providing the perfect place to enjoy your morning coffee just relax after a long day. The second level features a spacious bedroom and an updated Jack n Jill bath. Continue to the next level where you will find bedroom 2 as well as the Primary Suite both conveniently located to the laundry room. At the very top, a bonus room awaits, ideal for a home office, playroom, workout area, reading nook, or whatever best suits your lifestyle. Enjoy the neighborhood amenities including pool, clubhouse, and tennis courts. Make this serene and natural setting your own. The best part of owning here is the HOA is responsible for exterior building maintenance so your can enjoy your time the ways yo want to....and... No More Mowing Grass or Shoveling Snow!!! Schedule your showing today!
Pending
$210,000
5707 Bradston Way, Indianapolis, IN 46237
3beds
1,999sqft
:
Get pre-qualified$1,726/mo
Residential, Condominium
Built in 1978
-- sqft lot
$-- Zestimate®
$105/sqft
$285/mo HOA
What's special
Spacious bedroomGenerously sized dining areaNestled among mature treesAmple cabinet spaceAll appliances stay
- 11 days |
- 881 |
- 67 |
Zillow last checked:
Listing updated:
Listed by:
Katy Zirkelbach 317-506-7878,
Keller Williams Indy Metro Partners
Source: MIBOR as distributed by MLS GRID,MLS#: 22113564
Facts & features
Interior
Bedrooms & bathrooms
- Bedrooms: 3
- Bathrooms: 2
- Full bathrooms: 2
Primary bedroom
- Level: Upper
- Area: 182 Square Feet
- Dimensions: 14x13
Bedroom 2
- Level: Upper
- Area: 130 Square Feet
- Dimensions: 13x10
Bedroom 3
- Level: Upper
- Area: 156 Square Feet
- Dimensions: 13x12
Bonus room
- Level: Upper
- Area: 221 Square Feet
- Dimensions: 17x13
Dining room
- Level: Main
- Area: 110 Square Feet
- Dimensions: 11x10
Great room
- Level: Main
- Area: 192 Square Feet
- Dimensions: 16x12
Kitchen
- Features: Tile-Ceramic
- Level: Main
- Area: 169 Square Feet
- Dimensions: 13x13
Laundry
- Level: Upper
- Area: 48 Square Feet
- Dimensions: 08x06
Heating
- Forced Air
Cooling
- Central Air
Appliances
- Included: Dishwasher, MicroHood, Electric Oven, Refrigerator
- Laundry: Upper Level
Features
- Kitchen Island, Entrance Foyer, Walk-In Closet(s)
- Has basement: No
- Number of fireplaces: 1
- Fireplace features: Wood Burning
- Common walls with other units/homes: 1 Common Wall
Interior area
- Total structure area: 1,999
- Total interior livable area: 1,999 sqft
Video & virtual tour
Property
Parking
- Total spaces: 2
- Parking features: Attached
- Attached garage spaces: 2
- Details: Garage Parking Other(Garage Door Opener)
Features
- Levels: Multi/Split
- Entry location: Ground Level
- Patio & porch: Deck
Lot
- Size: 2,178 Square Feet
- Features: Corner Lot, Mature Trees
Details
- Parcel number: 491503108009000300
- Horse amenities: None
Construction
Type & style
- Home type: Condo
- Property subtype: Residential, Condominium
- Attached to another structure: Yes
Materials
- Cement Siding, Stone
- Foundation: Slab
Condition
- Updated/Remodeled
- New construction: No
- Year built: 1978
Utilities & green energy
- Water: Public
Community & HOA
Community
- Features: Low Maintenance Lifestyle, Clubhouse, Pool, Tennis Court(s)
- Subdivision: Bradford Place
HOA
- Has HOA: Yes
- Amenities included: Clubhouse, Maintenance Grounds, Maintenance, Management, Snow Removal, Tennis Court(s)
- Services included: Clubhouse, Maintenance Grounds, Maintenance Structure, Management, Snow Removal, Tennis Court(s)
- HOA fee: $285 monthly
- HOA phone: 317-258-5236
Location
- Region: Indianapolis
Financial & listing details
- Price per square foot: $105/sqft
- Tax assessed value: $161,700
- Annual tax amount: $1,566
- Date on market: 7/12/2026
- Cumulative days on market: 12 days
Estimated market value
Not available
Estimated sales range
Not available
Not available
Price history
| Date | Event | Price |
|---|---|---|
| 7/14/2026 | Pending sale | $210,000$105/sqft |
Source:  MIBOR as distributed by MLS GRID #22113564 Report a problem MIBOR as distributed by MLS GRID #22113564 Report a problem | ||
| 7/12/2026 | Listed for sale | $210,000+0.5%$105/sqft |
Source: MIBOR as distributed by MLS GRID #22113564 Report a problem | ||
| 7/6/2026 | Listing removed | -- |
Source: Owner Report a problem | ||
| 6/17/2026 | Listed for sale | $209,000+94.4%$105/sqft |
Source: Owner Report a problem | ||
| 11/15/2004 | Sold | $107,500$54/sqft |
Source: MIBOR as distributed by MLS GRID #2449287 Report a problem | ||
Public tax history
| Year | Property taxes | Tax assessment |
|---|---|---|
| 2025 | $1,557 -0.1% | $161,700 +3.9% |
| 2024 | $1,559 | $155,700 -0.1% |
| 2023 | $1,559 +15.2% | $155,900 |
| 2022 | $1,353 +9.7% | $155,900 +15.2% |
| 2021 | $1,233 +11.9% | $135,300 +9.7% |
| 2020 | $1,102 +16.5% | $123,300 +11.9% |
| 2019 | $946 +15.5% | $110,200 +11.4% |
| 2018 | $819 +7% | $98,900 +10.5% |
| 2017 | $766 -11.5% | $89,500 +9.5% |
| 2016 | $866 -19.3% | $81,700 -23.9% |
| 2014 | $1,073 +2.1% | $107,300 |
| 2013 | $1,051 | $107,300 +2.1% |
| 2012 | $1,051 | $105,100 -4.9% |
| 2011 | -- | $110,500 |
| 2010 | $1,105 | $110,500 |
| 2009 | $1,105 | $110,500 +0.6% |
| 2007 | -- | $109,800 +11.4% |
| 2006 | -- | $98,600 +6.5% |
| 2005 | -- | $92,600 |
| 2004 | -- | $92,600 |
| 2003 | -- | $92,600 +67.8% |
| 2002 | -- | $55,200 +200% |
| 2001 | -- | $18,400 -18.2% |
| 2000 | -- | $22,500 |
Find assessor info on the county website
Monthly payment
Est. payment
Payment breakdown
Explore the cost of this home by adjusting the details. Changes won't be saved.Climate risks
Neighborhood: South Emerson
Nearby schools
GreatSchools rating
- 5/10Arlington Elementary SchoolGrades: K-3Distance: 0.2 mi
- 7/10Franklin Central Junior HighGrades: 7-8Distance: 4.7 mi
- 9/10Franklin Central High SchoolGrades: 9-12Distance: 2.9 mi
Schools provided by the listing agent
- Elementary: New Bethel Elementary
Source: MIBOR as distributed by MLS GRID. This data may not be complete. We recommend contacting the local school district to confirm school assignments for this home.
- $142,8003 bd0 ba1.1k sqft5705 Bradston Way, Indianapolis, IN 46237Off Market
- $165,3002 bd2 ba1.2k sqft5703 Bradston Way, Indianapolis, IN 46237Off Market
- $165,0002 bd2 ba1.8k sqft5659 Bradston Way, Indianapolis, IN 46237Sold
- $162,0002 bd2 ba1.2k sqft5661 Bradston Way, Indianapolis, IN 46237Off Market
- $164,9002 bd2 ba1.2k sqft5701 Bradston Way, Indianapolis, IN 46237Sold
- $141,7002 bd2 ba1k sqft5657 Bradston Way, Indianapolis, IN 46237Off Market
- $152,9002 bd2 ba1.1k sqft5663 Bradston Way, Indianapolis, IN 46237Off Market
- $121,0002 bd2 ba1.1k sqft5711 Bradston Way, Indianapolis, IN 46237Sold
A local agent can set up tours, give advice and negotiate with sellers.
Similar homes
- $199,9002 bd2 ba1.1k sqft5842 Quail Run Dr, Indianapolis, IN 46237Active
 MLS ID #22112025, Sherry Soforic, F.C. Tucker Company. MIBOR as distributed by MLS GRID
 - $220,0002 bd2 ba1.3k sqft5156 Waybridge Ln, Indianapolis, IN 46237Active
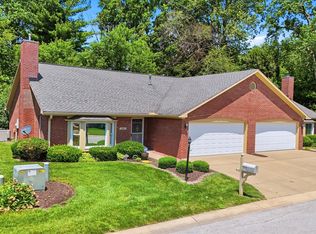 MLS ID #22105667, Chris Price, Keller Williams Indy Metro Partners. MIBOR as distributed by MLS GRID
 - $220,0002 bd2 ba1k sqft1039 Buffalo Run Way, Indianapolis, IN 46227Active
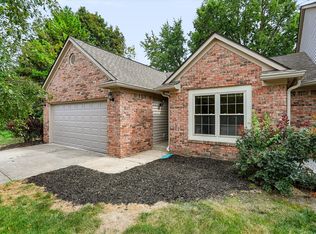 MLS ID #22115545, Stacy Sims, Keller Williams Indy Metro Partners. MIBOR as distributed by MLS GRID
 - $275,0003 bd2 ba1.5k sqft4025 Maple Manor Dr, Indianapolis, IN 46237Active
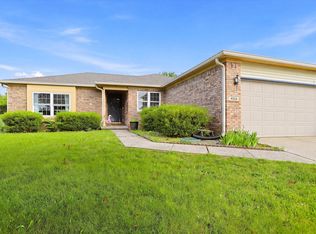 MLS ID #22107018, James Robertson, Keller Williams Indy Metro Partners. MIBOR as distributed by MLS GRID
 - $163,5004 bd3 ba1.7k sqft4261 Foxglove Trce, Indianapolis, IN 46237ActiveMLS ID #22095997, Mihir Bhimaraju, Real Broker, LLC. MIBOR as distributed by MLS GRID
- $260,0003 bd2 ba1.4k sqft4626 Citation Cir, Indianapolis, IN 46237ActiveMLS ID #22100579, Deanna Baird, Highgarden Real Estate. MIBOR as distributed by MLS GRID
- $299,9003 bd2 ba2.1k sqft8353 Southern Springs Dr, Indianapolis, IN 46237ActiveMLS ID #22110792, Calvin Bullock, eXp Realty LLC. MIBOR as distributed by MLS GRID
- $219,9003 bd2 ba1.5k sqft186 N 8th Ave, Beech Grove, IN 46107ActiveMLS ID #22110547, Traci Bringle, CENTURY 21 Scheetz. MIBOR as distributed by MLS GRID
- $310,0003 bd2 ba1.6k sqft6412 Brooks Bend Blvd, Indianapolis, IN 46237ActiveMLS ID #22111828, Todd Bailey, Ever Real Estate, LLC. MIBOR as distributed by MLS GRID
- $229,9004 bd3 ba1.9k sqft643 Creston Point Cir, Indianapolis, IN 46239ActiveMLS ID #22107340, Eric Forney, Keller Williams Indy Metro Partners. MIBOR as distributed by MLS GRID
- $224,0003 bd3 ba1.8k sqft11733 E 21st St, Indianapolis, IN 46229ActiveMLS ID #22081270, Brittany McWilliams, Daniels Real Estate. MIBOR as distributed by MLS GRID
- $240,0003 bd2 ba1k sqft2860 Harlan St, Indianapolis, IN 46203ActiveMLS ID #22102917, Kyle Morris, F.C. Tucker Company. MIBOR as distributed by MLS GRID
- $260,0003 bd2 ba1.9k sqft1532 E Markwood Ave, Indianapolis, IN 46227ActiveMLS ID #22110753, Jack Andrews, That Real Estate Company, LLC. MIBOR as distributed by MLS GRID
- $239,9002 bd2 ba1.4k sqft4937 Windridge Dr #8, Indianapolis, IN 46226ActiveMLS ID #22100797, Eric Rasmussen, CENTURY 21 Scheetz. MIBOR as distributed by MLS GRID
- $214,0002 bd2 ba1.4k sqft8439 Chapel Pines Dr #84, Indianapolis, IN 46234ActiveMLS ID #22106317, Shea Duymovic, REMAX ONE. MIBOR as distributed by MLS GRID
- $210,0002 bd2 ba1.2k sqft4709 Shireton Ct, Indianapolis, IN 46254ActiveMLS ID #22112544, Sathya Kattragadda, CENTURY 21 Scheetz. MIBOR as distributed by MLS GRID
- $215,0002 bd2 ba1.4k sqft7601 Newport Bay Dr Unit 110, Indianapolis, IN 46240ActiveMLS ID #22110203, Mary Boustani, Keller Williams Indy Metro NE. MIBOR as distributed by MLS GRID
- $245,0003 bd2 ba1.2k sqft8928 Summer Walk Dr E, Indianapolis, IN 46227ActiveMLS ID #22102201, Cindy Stockhaus, Better Homes and Gardens Real Estate Gold Key. MIBOR as distributed by MLS GRID
- $210,0002 bd2 ba1.5k sqft9415 Timber View Dr, Indianapolis, IN 46250ActiveMLS ID #22091801, Rhonda Hoeft, Keller Williams Indy Metro NE. MIBOR as distributed by MLS GRID
- $314,0004 bd4 ba2.8k sqft7429 Broadview Dr, Indianapolis, IN 46227ActiveMLS ID #22112990, Lora Reynolds, Epique Inc. MIBOR as distributed by MLS GRID
