Skip main navigation
Sold
  • $121,000

    5711 Bradston Way, Indianapolis, IN 46237

    2beds
    1,109sqft
    Residential, Condominium
    Built in 1978
    -- sqft lot
    $146,700 Zestimate®
    $109/sqft
    $1,270 Estimated rent

    Home value

    $146,700

    $133,000 - $160,000

    $1,270/mo

    Zestimate® history
    Loading
    Loading...

    Owner options

    List your home for rent

    $1,270/mo

    Rent Zestimate®

    Find your next renter with Zillow Rental Manager. Plus, with online applications, you can quickly screen prospective tenants – for free.

    Learn more

    $1,270/mo

    Rent Zestimate®

    Refinance and save

    $881/mo

    Est. payment

    Refinancing to a lower rate could help reduce your monthly payments and save thousands over the life of the loan.

    See today's rates

    $881/mo

    Est. payment

    Explore your selling options

    Work with a Zillow partner agent

    Leverage their expertise and Zillow's premium Showcase listings to get your home seen by more buyers.

    Get started

    List with your own agent

    Get your home in front of millions of buyers by listing it on Zillow.

    Learn how to do it

    Sell it yourself

    Take full control of how buyers see your home on Zillow by listing For Sale by Owner (FSBO).

    List your home

    What's special

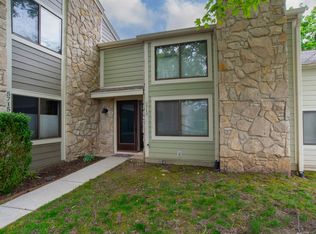
    * * * End unit in an estate & being sold "as is" * * * It needs updating but has a lot of potential: Some fogged windows, the sink for the upstairs bath is missing, needs paint & carpet, etc. * There is a wood stove in the family room off the entry & a greenhouse window in the dining room as well as a small patio off the dining room sliding glass doors * The primary bedroom is on the main floor & it has 2 closets & a washer/dryer closet in the bathroom * The 2nd bedroom & bathroom are in the loft upstairs & there is a large walk-in closet * One car attached, finished garage in rear of unit has a 4' extension & insulated door with garage door opener * The parking lot in front has space for around 10 cars & there is a small lake across the street * Lovely area with lots of mature trees! * Newer cement fiber siding & newer roof * Washer, dryer and frig stay with home * Furnace and a/c 2016 * Clubhouse, pool & tennis court too! * Bradford Place is a PUD-not a condominium community * New owner must carry homeowner's insurance (not condo coverage) & it needs to be insured for full replacement value per the CCR's (see documents) * Rentals not allowed per the CCR's * * * Showings begin at 12 noon on Friday, May 23rd * * *

    Zillow last checked:

    Listing updated:

    Listed by:

    Dale Billman 317-445-3869,

    F.C. Tucker Company

    Bought with:

    Jonathan Hopson

    F.C. Tucker Company

    Source: MIBOR as distributed by MLS GRID,MLS#: 22040233MLS Logo

    Facts & features

    Interior

    Bedrooms & bathrooms
    • Bedrooms: 2
    • Bathrooms: 2
    • Full bathrooms: 2
    • Main level bathrooms: 1
    • Main level bedrooms: 1
    Primary bedroom
    • Level: Main
    • Area: 132 Square Feet
    • Dimensions: 11X12
    Bedroom 2
    • Features: Luxury Vinyl Plank
    • Level: Upper
    • Area: 240 Square Feet
    • Dimensions: 12X20
    Dining room
    • Level: Main
    • Area: 110 Square Feet
    • Dimensions: 10x11
    Family room
    • Level: Main
    • Area: 195 Square Feet
    • Dimensions: 13X15
    Kitchen
    • Features: Luxury Vinyl Plank
    • Level: Main
    • Area: 64 Square Feet
    • Dimensions: 8X8
    Heating
    • Electric, Forced Air
    Cooling
    • Central Air
    Appliances
    • Included: Dishwasher, Dryer, Microwave, Electric Oven, Range Hood, Refrigerator, Washer
    • Laundry: Laundry Closet, Main Level
    Features
    • Attic Access, Vaulted Ceiling(s), Entrance Foyer, Walk-In Closet(s)
    • Windows: WoodWorkStain/Painted
    • Has basement: No
    • Attic: Access Only
    • Number of fireplaces: 1
    • Fireplace features: Family Room, Free Standing
    • Common walls with other units/homes: 1 Common Wall,End Unit,No One Below,No One Above
    Interior area
    • Total structure area: 1,109
    • Total interior livable area: 1,109 sqft

    Property

    Parking
    • Total spaces: 1
    • Parking features: Attached, Asphalt, Garage Door Opener, Garage Faces Rear
    • Attached garage spaces: 1
    • Details: Garage Parking Other(Finished Garage, Garage Door Opener)
    Features
    • Levels: Two
    • Stories: 2
    • Entry location: Building Private Entry,Ground Level,Upper Level
    • Patio & porch: Patio
    Lot
    • Size: 1,742 Square Feet
    • Features: Mature Trees
    Details
    • Parcel number: 491503108003000300
    • Special conditions: As Is,Estate,Fixer Upper,Needs Updating,Sales Disclosure Not Required
    • Horse amenities: None

    Construction

    Type & style
    • Home type: Condo
    • Architectural style: Contemporary,Traditional
    • Property subtype: Residential, Condominium
    • Attached to another structure: Yes
    Materials
    • Cement Siding, Stone
    • Foundation: Slab
    Condition
    • Fixer
    • New construction: No
    • Year built: 1978

    Utilities & green energy

    • Water: Public

    Community & HOA

    Community
    • Features: Low Maintenance Lifestyle, Lake, Street Lights
    • Subdivision: Bradford Place
    HOA
    • Has HOA: Yes
    • Amenities included: Clubhouse, Insurance, Maintenance, Maintenance Grounds, Management, Pool, Snow Removal, Tennis Court(s)
    • Services included: Association Home Owners, Clubhouse, Entrance Common, Insurance, Lawncare, Maintenance Grounds, Maintenance Structure, Maintenance, Management, Snow Removal
    • HOA fee: $273 monthly
    • HOA phone: 317-570-4358
    Location
    • Region: Indianapolis

    Financial & listing details

    • Price per square foot: $109/sqft
    • Tax assessed value: $120,000
    • Annual tax amount: $1,174
    • Date on market: 5/22/2025
    • Cumulative days on market: 53 days

    Price history

    DateEventPrice
    8/11/2025Sold$121,000-10.3%$109/sqft
    Source: MIBOR as distributed by MLS GRID #22040233 Report a problem
    7/16/2025Pending sale$134,900$122/sqft
    Source: MIBOR as distributed by MLS GRID #22040233 Report a problem
    6/24/2025Price change$134,900-3.6%$122/sqft
    Source: MIBOR as distributed by MLS GRID #22040233 Report a problem
    6/5/2025Price change$139,900-3.5%$126/sqft
    Source: MIBOR as distributed by MLS GRID #22040233 Report a problem
    5/22/2025Listed for sale$144,900$131/sqft
    Source: MIBOR as distributed by MLS GRID #22040233 Report a problem

    Public tax history

    YearProperty taxesTax assessment
    2025$1,085 +8.8%$120,000 +2.7%
    2024$998 -14.7%$116,900 -0.1%
    2023$1,170 +18.8%$117,000
    2022$985 +18.4%$117,000 +13.7%
    2021$832 +26.4%$102,900 +9.2%
    2020$658 +34%$94,200 +12.8%
    2019$491 +1.9%$83,500 +11%
    2018$482 -5.1%$75,200 +9.8%
    2017$508 +7.6%$68,500 +9.1%
    2016$472 -34.2%$62,800 -22.7%
    2014$717 -7.9%$81,200
    2013$778 $81,200 +1.4%
    2012$778 $80,100 +2.7%
    2011-- $78,000
    2010$745 +27.2%$78,000
    2009$586 $78,000 +0.6%
    2007-- $77,500 +10.6%
    2006-- $70,100 +6.1%
    2005-- $66,100
    2004-- $66,100
    2003-- $66,100 +70.4%
    2002-- $38,800 +200.1%
    2001-- $12,930 -18.2%
    2000-- $15,800
    Find assessor info on the county website

    Neighborhood: South Emerson

    Nearby schools

    GreatSchools rating
    Get a cash offer in 3 minutes
    Find out how much your home could sell for in as little as 3 minutes with a no-obligation cash offer.
    Estimated market value
    $146,700
    Get a cash offer in 3 minutes
    Find out how much your home could sell for in as little as 3 minutes with a no-obligation cash offer.
    Estimated market value
    $146,700