Skip main navigation
Sold for $285,000
  • $285,000

    5701 Chapman Mill Dr APT 120, Rockville, MD 20852

    1beds
    823sqft
    Condominium
    Built in 1987
    -- sqft lot
    $282,000 Zestimate®
    $346/sqft
    $2,064 Estimated rent

    Home value

    $282,000

    Estimated sales range

    Not available

    $2,064/mo

    Zestimate® history
    Loading
    Loading...

    Owner options

    List your home for rent

    $2,064/mo

    Rent Zestimate®

    Find your next renter with Zillow Rental Manager. Plus, with online applications, you can quickly screen prospective tenants – for free.

    Learn more

    $2,064/mo

    Rent Zestimate®

    Refinance and save

    $2,156/mo

    Est. payment

    Refinancing to a lower rate could help reduce your monthly payments and save thousands over the life of the loan.

    See today's rates

    $2,156/mo

    Est. payment

    Explore your selling options

    Work with a Zillow partner agent

    Leverage their expertise and Zillow's premium Showcase listings to get your home seen by more buyers.

    Get started

    List with your own agent

    Get your home in front of millions of buyers by listing it on Zillow.

    Learn how to do it

    Sell it yourself

    Take full control of how buyers see your home on Zillow by listing For Sale by Owner (FSBO).

    List your home

    What's special

    Large walk-in closetFully renovated kitchenPartially renovated bathLarge primary suite
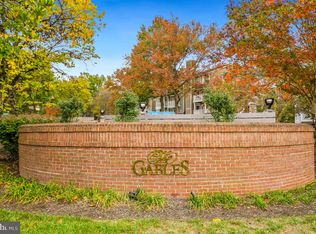

    One bed, one bath townhouse-style condo in the sought-out Gables of Tuckerman in North Bethesda. Two-level open floor plan condo features spacious entry level patio area that leads up to main level. Fully renovated kitchen and partially renovated bath. Upper-level features large primary suite with full bath, washer/dryer closet and large walk-in closet. Note: balcony to be replaced by the Condo Association The community includes a club house with a fitness room, racquet ball court, party room, deck with grills, ponds, gazebo, and water features. The HOA also includes a wonderful outdoor pool, tennis courts, walking paths and more. Pet friendly. Minutes to Trolley Trail, Whole Foods, Java Nation, Grosvenor Metro, Pike and Rose, Strathmore, I-494, I-270 and much more!

    Zillow last checked:

    Listing updated:

    Listed by:

    Dana Cruz 301-825-2382,

    TTR Sotheby's International Realty

    Bought with:

    Dana Angleberger, 5002395

    Charis Realty Group

    Source: Bright MLS,MLS#: MDMC2175058MLS Logo

    Facts & features

    Interior

    Bedrooms & bathrooms
    • Bedrooms: 1
    • Bathrooms: 1
    • Full bathrooms: 1
    Rooms
    • Room types: Living Room, Dining Room, Primary Bedroom, Kitchen, Foyer, Laundry
    Primary bedroom
    • Features: Flooring - Laminated
    • Level: Upper
    Dining room
    • Features: Flooring - Laminated
    • Level: Main
    Foyer
    • Features: Flooring - Vinyl
    • Level: Lower
    Kitchen
    • Features: Flooring - Tile/Brick
    • Level: Main
    Laundry
    • Level: Unspecified
    Living room
    • Features: Flooring - Laminated, Fireplace - Wood Burning
    • Level: Main
    Heating
    • Heat Pump, Electric
    Cooling
    • Central Air, Heat Pump, Electric
    Appliances
    • Included: Dishwasher, Disposal, Exhaust Fan, Ice Maker, Intercom, Microwave, Oven/Range - Electric, Refrigerator, Cooktop, Washer/Dryer Stacked, Electric Water Heater
    • Laundry: Washer/Dryer Hookups Only, Laundry Room, In Unit
    Features
    • Breakfast Area, Combination Dining/Living, Crown Molding, Primary Bath(s), Open Floorplan
    • Flooring: Wood
    • Windows: Window Treatments
    • Has basement: No
    • Number of fireplaces: 1
    • Fireplace features: Glass Doors, Wood Burning Stove
    Interior area
    • Total structure area: 823
    • Total interior livable area: 823 sqft
    • Finished area above ground: 823

    Property

    Parking
    • Parking features: Permit Required, Unassigned, On Street
    • Has uncovered spaces: Yes
    Accessibility
    • Accessibility features: None
    Features
    • Levels: Two
    • Stories: 2
    • Patio & porch: Patio
    • Exterior features: Street Lights, Tennis Court(s), Balcony
    • Pool features: Community
    Details
    • Additional structures: Above Grade
    • Parcel number: 160402818532
    • Zoning: PD9
    • Special conditions: Standard

    Construction

    Type & style
    • Home type: Condo
    • Architectural style: Contemporary
    • Property subtype: Condominium
    • Attached to another structure: Yes
    Materials
    • Wood Siding
    Condition
    • New construction: No
    • Year built: 1987

    Utilities & green energy

    • Sewer: Public Sewer
    • Water: Public

    Community & HOA

    Community
    • Condo and coop fee: $600 monthly
    • Subdivision: Gables Of Tuckerman
    HOA
    • Has HOA: Yes
    • Amenities included: Clubhouse, Common Grounds, Fitness Center, Picnic Area, Pool, Racquetball, Recreation Facilities, Tennis Court(s), Tot Lots/Playground
    • Services included: Maintenance Structure, Maintenance Grounds, Management, Insurance, Pool(s), Reserve Funds, Road Maintenance, Snow Removal, Trash, Water
    • HOA fee: $407 annually
    Location
    • Region: Rockville

    Financial & listing details

    • Price per square foot: $346/sqft
    • Tax assessed value: $265,000
    • Annual tax amount: $2,883
    • Date on market: 5/2/2025
    • Listing agreement: Exclusive Agency
    • Listing terms: Cash,Conventional
    • Ownership: Condominium

    Price history

    DateEventPrice
    6/11/2025Sold$285,000$346/sqft
    Source: Bright MLS #MDMC2175058 Report a problem
    5/8/2025Pending sale$285,000$346/sqft
    Source: Bright MLS #MDMC2175058 Report a problem
    5/2/2025Listed for sale$285,000+3.6%$346/sqft
    Source: Bright MLS #MDMC2175058 Report a problem
    7/5/2011Listing removed$275,000$334/sqft
    Source: Advanced Realty Concepts #MC7571734 Report a problem
    5/4/2011Price change$275,000-5.1%$334/sqft
    Source: Advanced Realty Concepts #MC7571734 Report a problem
    4/9/2011Listed for sale$289,900-1.7%$352/sqft
    Source: Advanced Realty Concepts #MC7571734 Report a problem
    9/26/2008Sold$294,990-6.4%$358/sqft
    Source: Agent Provided Report a problem
    7/15/2005Sold$315,000$383/sqft
    Source: Agent Provided Report a problem

    Public tax history

    Tax history is unavailable.

    Neighborhood: 20852

    Nearby schools

    GreatSchools rating
    Schools provided by the listing agent
    • District: Montgomery County Public Schools

    Source: Bright MLS. This data may not be complete. We recommend contacting the local school district to confirm school assignments for this home.

    Get a cash offer in 3 minutes
    Find out how much your home could sell for in as little as 3 minutes with a no-obligation cash offer.
    Estimated market value
    $282,000
    Get a cash offer in 3 minutes
    Find out how much your home could sell for in as little as 3 minutes with a no-obligation cash offer.
    Estimated market value
    $282,000