Skip main navigation
Sold for $425,000
  • $425,000

    5705 Chapman Mill Dr APT 200, Rockville, MD 20852

    2beds
    1,017sqft
    Condominium
    Built in 1987
    -- sqft lot
    $424,100 Zestimate®
    $418/sqft
    $2,486 Estimated rent

    Home value

    $424,100

    Estimated sales range

    Not available

    $2,486/mo

    Zestimate® history
    Loading
    Loading...

    Owner options

    List your home for rent

    $2,486/mo

    Rent Zestimate®

    Find your next renter with Zillow Rental Manager. Plus, with online applications, you can quickly screen prospective tenants – for free.

    Learn more

    $2,486/mo

    Rent Zestimate®

    Refinance and save

    $3,055/mo

    Est. payment

    Refinancing to a lower rate could help reduce your monthly payments and save thousands over the life of the loan.

    See today's rates

    $3,055/mo

    Est. payment

    Explore your selling options

    Work with a Zillow partner agent

    Leverage their expertise and Zillow's premium Showcase listings to get your home seen by more buyers.

    Get started

    List with your own agent

    Get your home in front of millions of buyers by listing it on Zillow.

    Learn how to do it

    Sell it yourself

    Take full control of how buyers see your home on Zillow by listing For Sale by Owner (FSBO).

    List your home

    What's special

    Community poolLovely wood-burning fireplaceCorner two-level condoCustom cabinetryMature treesStainless steel appliancesCeiling fans
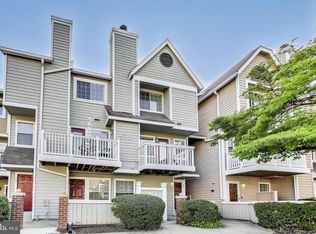

    Welcome to this beautifully updated, and well-priced corner two-level condo surrounded by lovely mature trees! The additional updated windows allow the natural sunlight to stream in. As you approach the condo, you will hear the sounds of a lovely waterfall from the community pond. The main level features a spacious living room with a lovely wood-burning fireplace. The gourmet kitchen features custom cabinetry, granite countertops and breakfast bar, stainless steel appliances, a separate dining area, and new custom lighting. A full glass door opens to a balcony for al fresco dining under the trees! The upper level features two spacious bedrooms with ceiling fans, brand new custom closet systems, and updated bathrooms. The community offers a clubhouse with a fantastic fitness center, indoor racquetball, and a recently renovated party room. A beautiful community pool and tennis courts are steps away! Come see this amazing location, close to Grosvenor/Strathmore Metro (with a Ride On bus at the corner), Wildwood Shopping Center, Pike and Rose, and very easy access to area commuter routes of 495 and 270!

    Zillow last checked:

    Listing updated:

    Listed by:

    Linda Lizzio 202-997-1664,

    Long & Foster Real Estate, Inc.

    Bought with:

    Timothy Harper, 319445

    Long & Foster Real Estate, Inc.

    Source: Bright MLS,MLS#: MDMC2205330MLS Logo

    Facts & features

    Interior

    Bedrooms & bathrooms
    • Bedrooms: 2
    • Bathrooms: 2
    • Full bathrooms: 2
    Rooms
    • Room types: Living Room, Dining Room, Primary Bedroom, Bedroom 2, Kitchen, Bathroom 2, Primary Bathroom
    Primary bedroom
    • Features: Ceiling Fan(s), Flooring - Laminated, Walk-In Closet(s), Window Treatments
    • Level: Upper
    Bedroom 2
    • Features: Ceiling Fan(s), Flooring - Laminated, Walk-In Closet(s), Window Treatments
    • Level: Upper
    Primary bathroom
    • Features: Bathroom - Stall Shower, Flooring - Ceramic Tile
    • Level: Upper
    Bathroom 2
    • Features: Flooring - Ceramic Tile, Bathroom - Tub Shower
    • Level: Upper
    Dining room
    • Features: Flooring - Laminated
    • Level: Main
    Kitchen
    • Features: Breakfast Bar, Granite Counters, Pantry, Balcony Access, Flooring - Marble
    • Level: Main
    Living room
    • Features: Balcony Access, Fireplace - Wood Burning, Flooring - Laminated
    • Level: Main
    Heating
    • Heat Pump, Electric
    Cooling
    • Central Air, Ceiling Fan(s), Electric
    Appliances
    • Included: Oven/Range - Electric, Ice Maker, Disposal, Dishwasher, Microwave, Stainless Steel Appliance(s), Washer/Dryer Stacked, Water Heater, Electric Water Heater
    • Laundry: Dryer In Unit, Washer In Unit, In Unit
    Features
    • Ceiling Fan(s), Dining Area, Open Floorplan, Formal/Separate Dining Room, Kitchen - Galley, Pantry, Recessed Lighting, Upgraded Countertops, Walk-In Closet(s)
    • Flooring: Laminate, Marble, Carpet
    • Windows: Replacement, Window Treatments
    • Has basement: No
    • Number of fireplaces: 1
    • Fireplace features: Equipment, Wood Burning, Mantel(s), Marble
    Interior area
    • Total structure area: 1,017
    • Total interior livable area: 1,017 sqft
    • Finished area above ground: 1,017

    Property

    Parking
    • Total spaces: 2
    • Parking features: Unassigned, Parking Lot
    Accessibility
    • Accessibility features: None
    Features
    • Levels: Two
    • Stories: 2
    • Patio & porch: Patio
    • Exterior features: Lighting, Extensive Hardscape, Balcony
    • Pool features: Community
    • Has view: Yes
    • View description: Trees/Woods, Garden
    Lot
    • Features: Landscaped, Wooded
    Details
    • Additional structures: Above Grade
    • Parcel number: 160402817960
    • Zoning: PD9
    • Special conditions: Standard

    Construction

    Type & style
    • Home type: Condo
    • Architectural style: Contemporary
    • Property subtype: Condominium
    • Attached to another structure: Yes
    Materials
    • Wood Siding
    Condition
    • Excellent
    • New construction: No
    • Year built: 1987
    • Major remodel year: 2018
    Details
    • Builder model: Hyannis

    Utilities & green energy

    • Sewer: Public Sewer
    • Water: Public

    Community & HOA

    Community
    • Security: Fire Sprinkler System
    • Condo and coop fee: $636 monthly
    • Subdivision: Gables Of Tuckerman
    HOA
    • Has HOA: Yes
    • Amenities included: Clubhouse, Fitness Center, Meeting Room, Party Room, Pool, Racquetball, Tennis Court(s), Tot Lots/Playground
    • Services included: Common Area Maintenance, Maintenance Structure, Health Club, Insurance, Maintenance Grounds, Management, Reserve Funds, Sewer, Snow Removal, Trash, Water
    • HOA fee: $407 annually
    • HOA name: PENBROOKE COMMUNITY ASSOC./QUANTUM REALTY MGMT.
    • Second HOA name: Gables On Tuckerman
    Location
    • Region: Rockville

    Financial & listing details

    • Price per square foot: $418/sqft
    • Tax assessed value: $390,000
    • Annual tax amount: $4,583
    • Date on market: 10/23/2025
    • Listing agreement: Exclusive Agency
    • Ownership: Condominium

    Price history

    DateEventPrice
    12/10/2025Sold$425,000$418/sqft
    Source: Bright MLS #MDMC2205330 Report a problem
    11/22/2025Pending sale$425,000$418/sqft
    Source: Bright MLS #MDMC2205330 Report a problem
    10/30/2025Contingent$425,000$418/sqft
    Source: Bright MLS #MDMC2205330 Report a problem
    10/23/2025Listed for sale$425,000+3.7%$418/sqft
    Source: Bright MLS #MDMC2205330 Report a problem
    1/8/2021Sold$410,000$403/sqft
    Source: Long & Foster Broker Feed #MDMC736742_100 Report a problem
    12/16/2020Pending sale$410,000$403/sqft
    Source: Long & Foster Real Estate, Inc. #MDMC736742 Report a problem
    12/12/2020Listed for sale$410,000+9.6%$403/sqft
    Source: Long & Foster Real Estate, Inc. #MDMC736742 Report a problem
    1/19/2018Sold$374,000-0.2%$368/sqft
    Source: Agent Provided Report a problem
    12/21/2017Pending sale$374,900$369/sqft
    Source: Long & Foster Real Estate, Inc. #MC10111533 Report a problem
    11/29/2017Listed for sale$374,900$369/sqft
    Source: Long & Foster Real Estate, Inc. #MC10111533 Report a problem
    11/21/2017Listing removed$2,100$2/sqft
    Source: Owner Report a problem
    10/14/2017Price change$2,100-4.5%$2/sqft
    Source: Owner Report a problem
    9/26/2017Listed for rent$2,200$2/sqft
    Source: Owner Report a problem

    Public tax history

    Tax history is unavailable.

    Neighborhood: 20852

    Nearby schools

    GreatSchools rating
    Schools provided by the listing agent
    • District: Montgomery County Public Schools

    Source: Bright MLS. This data may not be complete. We recommend contacting the local school district to confirm school assignments for this home.

    Get a cash offer in 3 minutes
    Find out how much your home could sell for in as little as 3 minutes with a no-obligation cash offer.
    Estimated market value
    $424,100
    Get a cash offer in 3 minutes
    Find out how much your home could sell for in as little as 3 minutes with a no-obligation cash offer.
    Estimated market value
    $424,100