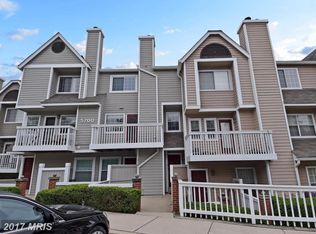
Enjoy the comfort and luxury of this gorgeous entry level condominium blending elegance and innovative design. This remodeled garden apartment boasts neutral décor, classy updates, and a cozy front patio to enjoy the change of seasons. You will be impressed with the upscale engineered hardwood flooring in the foyer, living room, dining room and hall (2018). This two bedroom, two bath apartment boasts a spacious living room with crown molding, a wood burning fireplace w/mantel, ceiling fan w/light and custom window treatments. Family and friends will enjoy elegant dinner parties or casual dining in the gracious dining room with unique wrought iron ceiling light. The cook in the condo will delight in the upgraded kitchen that features maple cabinetry and granite counter tops. A convenient laundry is off the kitchen with full-size stainless-steel LG stackable washer & dryer (2020). There is a primary bedroom suite to retire at the end of a long day that has light upgraded carpet, custom window treatments, dressing area with maple vanity with granite sink and a walk-in closet. The ceramic tile tub/shower is in a room of its own. The large second bedroom is on the opposite side of the unit and features light upgraded carpet, two generous size closets and custom window treatments. Sparkling ceramic tile hall bath with tub/shower and hall closet. Perfect if you are considering a roommate. Additional upgrades to this lovely unit: Smith and Noble window shades and treatments (2018), storm door (2018), Thompson Creek windows (2021), HVAC (2019), and recessed lights (2024). Pure perfection inside and out! One level living at its finest! Loads of permit parking. Located in one of Montgomery County’s most desirable locations The Gables of Tuckerman you have a private clubhouse, tennis courts, swimming pool, tennis, and private jogging trails. This location offers you the convenience of being close to restaurants, shopping, Metro stations, Strathmore Hall, and easy commuting throughout the Washington Metropolitan area.
Sold for $445,000
Zillow last checked:
Listing updated:
Bought with:
Matthew Klokel, 676163
Redfin Corp
Source: Bright MLS,MLS#: MDMC2139786
Price history
| Date | Event | Price |
|---|---|---|
| 8/19/2024 | Sold | $445,000-1.1%$447/sqft |
Source:  Bright MLS #MDMC2139786 Report a problem Bright MLS #MDMC2139786 Report a problem | ||
| 7/16/2024 | Pending sale | $450,000$452/sqft |
Source: Bright MLS #MDMC2139786 Report a problem | ||
| 7/11/2024 | Listed for sale | $450,000+35.6%$452/sqft |
Source: Bright MLS #MDMC2139786 Report a problem | ||
| 4/14/2018 | Sold | $331,900-1.5%$333/sqft |
Source: Agent Provided Report a problem | ||
| 1/1/2018 | Listing removed | $336,900$338/sqft |
Source: Compass #1001816133 Report a problem | ||
| 10/17/2017 | Listed for sale | $336,900$338/sqft |
Source: Compass #MC10083546 Report a problem | ||
| 10/13/2017 | Listing removed | $1,850$2/sqft |
Source: Owner Report a problem | ||
| 10/10/2017 | Price change | $1,850-2.4%$2/sqft |
Source: Owner Report a problem | ||
| 10/2/2017 | Price change | $1,895-2.8%$2/sqft |
Source: Owner Report a problem | ||
| 9/20/2017 | Listed for rent | $1,950$2/sqft |
Source: Owner Report a problem | ||
Nearby homes
- $450,0002 bd2 ba996 sqft5701 Chapman Mill Dr APT 300, Rockville, MD 20852Sold

- $409,5002 bd2 ba1k sqft5700 Chapman Mill Dr APT 200, Rockville, MD 20852Off Market
- $423,1002 bd2 ba1.1k sqft5700 Chapman Mill Dr APT 410, Rockville, MD 20852Off Market

- $303,3001 bd1 ba828 sqft5700 Chapman Mill Dr APT 120, Rockville, MD 20852Off Market
Get a cash offer in 3 minutes
Find out how much your home could sell for in as little as 3 minutes with a no-obligation cash offer.
Estimated market value
$430,400
