Skip main navigation
Sold for $450,000
  • $450,000

    5701 Chapman Mill Dr APT 300, Rockville, MD 20852

    2beds
    996sqft
    Condominium
    Built in 1987
    -- sqft lot
    $-- Zestimate®
    $452/sqft
    $2,498 Estimated rent

    Home value

    Not available

    Estimated sales range

    Not available

    $2,498/mo

    Zestimate® history
    Loading
    Loading...

    Owner options

    List your home for rent

    $2,498/mo

    Rent Zestimate®

    Find your next renter with Zillow Rental Manager. Plus, with online applications, you can quickly screen prospective tenants – for free.

    Learn more

    $2,498/mo

    Rent Zestimate®

    Refinance and save

    $3,202/mo

    Est. payment

    Refinancing to a lower rate could help reduce your monthly payments and save thousands over the life of the loan.

    See today's rates

    $3,202/mo

    Est. payment

    Explore your selling options

    Work with a Zillow partner agent

    Leverage their expertise and Zillow's premium Showcase listings to get your home seen by more buyers.

    Get started

    List with your own agent

    Get your home in front of millions of buyers by listing it on Zillow.

    Learn how to do it

    Sell it yourself

    Take full control of how buyers see your home on Zillow by listing For Sale by Owner (FSBO).

    List your home

    What's special

    Amazing pool complexWood-burning fireplaceGarden-style communityWalk-in closetUpdated unitSeparate dressing areaPrivate patio
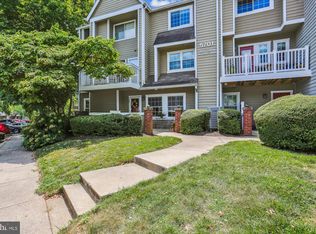
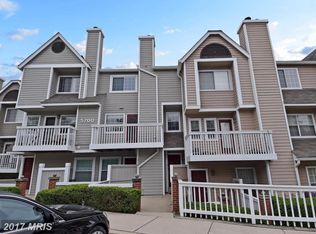
    Have you been searching for the perfect one-level condo in North Bethesda and coming up short? Dreaming of a garden-style community with plenty of sidewalks and easy access to the Bethesda Trolley Trail? Wishing for amenities such as an on-site fitness center, tennis/pickleball courts, racquetball court and an amazing pool complex to enjoy this summer? Look no futher...this is the one you have been waiting for! Just under 1000 square feet of smart living space, this updated unit is ready for new owners! An open floor plan with offset bedrooms, each with plenty of closet space make this condo just perfect. Located on one of the Gables two community ponds, this home features its own private patio and a main level entrance (no stairs)! Off the entrance you will find a living room with cozy wood-burning fireplace, a nice-sized dining room that opens up to the kitchen and an updated kitchen with newer appliances and a full-sized stacked washer & dryer. The primary bedroom has its own separate dressing area and walk-in closet and across the living room down the hall you will find a second bedroom with not one, but two generously sized closets! The second bathroom has also been updated. The Gables on Tuckerman sprawls over acres of beautifully landscaped community, with lots of permitted parking. The clubhouse in the community has an on-site management and maintenance team, can be rented for private gatherings and hosts a variety of fun neighborhood events! There is also a fitness center and racquetball courts, as well as propane grills for community use on the clubhouse patio. Access to the Penbrooke Community Association pool complex (complete with kiddie pool, lap pool, recreation pool and spa) and tennis/pickleball courts is also included. Located in the heart of North Bethesda, this pet-friendly neighborhood has easy access to the Grosvenor Metro Station (less than 1 mile + complete with a RideOn bus), Hwy 270 and Hwy 495. Wildwood and Pike & Rose shopping centers, replete with tons of great boutique shopping and dining, are just minutes away!

    Zillow last checked:

    Listing updated:

    Listed by:

    Mrs. D'Ann Melnick 512-762-3235,

    EXP Realty, LLC

    Bought with:

    Maura Fitzgerald

    Compass

    Source: Bright MLS,MLS#: MDMC2171976MLS Logo

    Facts & features

    Interior

    Bedrooms & bathrooms
    • Bedrooms: 2
    • Bathrooms: 2
    • Full bathrooms: 2
    • Main level bathrooms: 2
    • Main level bedrooms: 2
    Basement
    • Area: 0
    Heating
    • Heat Pump, Electric
    Cooling
    • Central Air, Electric
    Appliances
    • Included: Microwave, Dishwasher, Disposal, Dryer, Exhaust Fan, Oven/Range - Electric, Refrigerator, Washer, Water Heater, Electric Water Heater
    • Laundry: Has Laundry, Dryer In Unit, Main Level, Washer In Unit, In Unit
    Features
    • Bathroom - Tub Shower, Ceiling Fan(s), Dining Area, Entry Level Bedroom, Family Room Off Kitchen, Open Floorplan, Primary Bath(s), Walk-In Closet(s), Upgraded Countertops
    • Flooring: Luxury Vinyl
    • Has basement: No
    • Number of fireplaces: 1
    • Fireplace features: Wood Burning
    Interior area
    • Total structure area: 996
    • Total interior livable area: 996 sqft
    • Finished area above ground: 996
    • Finished area below ground: 0

    Property

    Parking
    • Total spaces: 2
    • Parking features: Unassigned, Permit Included, Parking Space Conveys, Parking Lot
    Accessibility
    • Accessibility features: Accessible Entrance
    Features
    • Levels: One
    • Stories: 1
    • Patio & porch: Patio
    • Pool features: Community
    • Spa features: Community
    Details
    • Additional structures: Above Grade, Below Grade
    • Parcel number: 160402818474
    • Zoning: PD9
    • Special conditions: Standard

    Construction

    Type & style
    • Home type: Condo
    • Architectural style: Traditional
    • Property subtype: Condominium
    • Attached to another structure: Yes
    Materials
    • Wood Siding
    • Foundation: Slab
    • Roof: Shingle
    Condition
    • Excellent
    • New construction: No
    • Year built: 1987

    Utilities & green energy

    • Sewer: Public Sewer
    • Water: Public
    • Utilities for property: Cable Available, Electricity Available, Phone Available, Sewer Available, Water Available

    Community & HOA

    Community
    • Features: Pool
    • Condo and coop fee: $636 monthly
    • Subdivision: Gables Of Tuckerman
    HOA
    • Has HOA: Yes
    • Amenities included: Tennis Court(s), Other, Pool, Racquetball, Fitness Center, Clubhouse
    • Services included: Common Area Maintenance, Pool(s), Other, Maintenance Structure, Management, Reserve Funds, Snow Removal, Trash, Water
    • HOA fee: $407 annually
    • HOA name: PENBROOKE COMMUNITY ASSOCIATION
    • Second HOA name: Gables On Tuckerman
    Location
    • Region: Rockville

    Financial & listing details

    • Price per square foot: $452/sqft
    • Tax assessed value: $373,333
    • Annual tax amount: $4,376
    • Date on market: 3/28/2025
    • Listing agreement: Exclusive Right To Sell
    • Listing terms: Cash,FHA,VA Loan,Conventional
    • Ownership: Condominium

    Price history

    DateEventPrice
    5/2/2025Sold$450,000+0.2%$452/sqft
    Source: Bright MLS #MDMC2171976 Report a problem
    4/30/2025Pending sale$449,000$451/sqft
    Source: Bright MLS #MDMC2171976 Report a problem
    4/2/2025Contingent$449,000$451/sqft
    Source: Bright MLS #MDMC2171976 Report a problem
    3/28/2025Listed for sale$449,000+33.1%$451/sqft
    Source: Bright MLS #MDMC2171976 Report a problem
    1/1/2015Sold$337,400+0.7%$339/sqft
    Source: Long & Foster Broker Feed #1003589780_100 Report a problem
    6/30/2013Listing removed$334,900$336/sqft
    Source: Long & Foster Real Estate #MC8117794 Report a problem
    6/27/2013Listed for sale$334,900-5.4%$336/sqft
    Source: Long & Foster Real Estate #MC8117794 Report a problem
    11/23/2012Listing removed$354,000$355/sqft
    Source: Weichert Realtors #MC7954986 Report a problem
    11/17/2012Price change$354,000-1.5%$355/sqft
    Source: Weichert Realtors #MC7954986 Report a problem
    10/28/2012Listed for sale$359,500$361/sqft
    Source: Weichert, REALTORS #MC7954986 Report a problem

    Public tax history

    Tax history is unavailable.

    Neighborhood: 20852

    Nearby schools

    GreatSchools rating
    Schools provided by the listing agent
    • Elementary: Kensington Parkwood
    • Middle: North Bethesda
    • High: Walter Johnson
    • District: Montgomery County Public Schools

    Source: Bright MLS. This data may not be complete. We recommend contacting the local school district to confirm school assignments for this home.

    Get pre-qualified for a loan
    At Zillow Home Loans, we can pre-qualify you in as little as 5 minutes with no impact to your credit score.

    An equal housing lender. NMLS #10287.