Skip main navigation
Sold for $434,180
  • $434,180

    5701 Long View Trl, Trussville, AL 35173

    4beds
    2,351sqft
    Single Family Residence
    Built in 2023
    -- sqft lot
    $459,900 Zestimate®
    $185/sqft
    $2,689 Estimated rent

    Home value

    $459,900

    $437,000 - $483,000

    $2,689/mo

    Zestimate® history
    Loading
    Loading...

    Owner options

    List your home for rent

    $2,689/mo

    Rent Zestimate®

    Find your next renter with Zillow Rental Manager. Plus, with online applications, you can quickly screen prospective tenants – for free.

    Learn more

    $2,689/mo

    Rent Zestimate®

    Refinance and save

    $3,304/mo

    Est. payment

    Refinancing to a lower rate could help reduce your monthly payments and save thousands over the life of the loan.

    See today's rates

    $3,304/mo

    Est. payment

    Explore your selling options

    Work with a Zillow partner agent

    Leverage their expertise and Zillow's premium Showcase listings to get your home seen by more buyers.

    Get started

    List with your own agent

    Get your home in front of millions of buyers by listing it on Zillow.

    Learn how to do it

    Sell it yourself

    Take full control of how buyers see your home on Zillow by listing For Sale by Owner (FSBO).

    List your home

    What's special

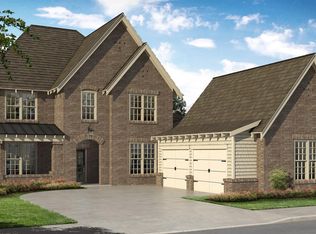
    NEW PRICE on this Move in Ready Home in Longmeadow! The Spruce A is a 4 bed 3.5 bath plan loaded with amenities. Great room is magnificent...huge & features a cozy fireplace with mantel. Covered porch off great room too! The open concept allows a natural flow in the main living areas. The kitchen has stone countertops, pendent lighting above island, gas cooktop w/ built in microwave. The plan offers a spacious eat-in dining nook off kitchen. Half bath and flex room on main level! Hardwoods throughout main living area and staircase. Upstairs is awesome! All bedrooms up with loft too! The master bath offers double vanity, stone countertops and undermount sinks. Longmeadow is a neighborhood characterized by Tudor-style homes and first-class lifestyle amenities such as a clubhouse & swimming pool, street lights and sidewalks!

    Zillow last checked:

    Listing updated:

    Listed by:

    Michael Harden 205-739-9175,

    Harris Doyle Homes

    Bought with:

    Meg McCarthy

    RealtySouth-OTM-Acton Rd

    Source: GALMLS,MLS#: 1342219MLS Logo

    Facts & features

    Interior

    Bedrooms & bathrooms
    • Bedrooms: 4
    • Bathrooms: 3
    • Full bathrooms: 2
    • 1/2 bathrooms: 1
    Primary bedroom
    • Level: Second
    Bedroom 1
    • Level: Second
    Bedroom 2
    • Level: Second
    Bedroom 3
    • Level: Second
    Primary bathroom
    • Level: Second
    Bathroom 1
    • Level: First
    Dining room
    • Level: First
    Kitchen
    • Features: Stone Counters, Kitchen Island, Pantry
    • Level: First
    Basement
    • Area: 0
    Heating
    • Natural Gas
    Cooling
    • Electric, Ceiling Fan(s)
    Appliances
    • Included: Gas Cooktop, Dishwasher, Microwave, Stainless Steel Appliance(s), Gas Water Heater
    • Laundry: Electric Dryer Hookup, Washer Hookup, Main Level, Laundry Room, Laundry (ROOM), Yes
    Features
    • Recessed Lighting, High Ceilings, Crown Molding, Separate Shower, Walk-In Closet(s)
    • Flooring: Carpet, Hardwood, Tile
    • Attic: Other,Yes
    • Number of fireplaces: 1
    • Fireplace features: Ventless, Great Room, Gas
    Interior area
    • Total interior livable area: 2,351 sqft
    • Finished area above ground: 2,351
    • Finished area below ground: 0

    Property

    Parking
    • Total spaces: 2
    • Parking features: Attached, Garage Faces Front
    • Attached garage spaces: 2
    Features
    • Levels: 2+ story
    • Patio & porch: Covered, Patio, Porch
    • Exterior features: Lighting
    • Pool features: In Ground, Fenced, Community
    • Has view: Yes
    • View description: None
    • Waterfront features: No
    Details
    • Parcel number: TBD
    • Special conditions: N/A

    Construction

    Type & style
    • Home type: SingleFamily
    • Property subtype: Single Family Residence
    • Attached to another structure: Yes
    Materials
    • 3 Sides Brick, HardiPlank Type
    • Foundation: Slab
    Condition
    • New construction: Yes
    • Year built: 2023

    Utilities & green energy

    • Water: Public
    • Utilities for property: Sewer Connected, Underground Utilities

    Community & neighborhood

    Community
    • Community features: Clubhouse, Sidewalks, Street Lights, Walking Paths
    Location
    • Region: Trussville
    • Subdivision: Longmeadow

    HOA & financial

    HOA
    • Has HOA: Yes
    • HOA fee: $780 annually
    • Services included: Maintenance Grounds

    Other

    Other facts
    • Price range: $434.2K - $434.2K

    Price history

    DateEventPrice
    12/18/2023Sold$434,180$185/sqft
    Source: GALMLS #1342219 Report a problem
    11/19/2023Pending sale$434,180$185/sqft
    Source: GALMLS #1342219 Report a problem
    9/26/2023Price change$434,180-3.3%$185/sqft
    Source: GALMLS #1342219 Report a problem
    7/7/2023Price change$449,180-0.1%$191/sqft
    Source: GALMLS #1342219 Report a problem
    6/2/2023Price change$449,460-3.6%$191/sqft
    Source: GALMLS #1342219 Report a problem
    3/27/2023Price change$466,460+0.4%$198/sqft
    Source: GALMLS #1342219 Report a problem
    3/3/2023Price change$464,460+0%$198/sqft
    Source: GALMLS #1342219 Report a problem
    1/6/2023Listed for sale$464,420$198/sqft
    Source: GALMLS #1342219 Report a problem

    Public tax history

    Tax history is unavailable.

    Neighborhood: 35173

    Nearby schools

    GreatSchools rating
    Schools provided by the listing agent
    • Elementary: Paine
    • Middle: Hewitt - Trussville
    • High: Hewitt - Trussville

    Source: GALMLS. This data may not be complete. We recommend contacting the local school district to confirm school assignments for this home.

    Get pre-qualified for a loan
    At Zillow Home Loans, we can pre-qualify you in as little as 5 minutes with no impact to your credit score.

    An equal housing lender. NMLS #10287.