Skip main navigation
Sold for $541,284
  • $541,284

    5942 Longmeadow Dr, Trussville, AL 35173

    4beds
    2,753sqft
    Single Family Residence
    Built in 2024
    -- sqft lot
    $562,200 Zestimate®
    $197/sqft
    $2,924 Estimated rent

    Home value

    $562,200

    $534,000 - $590,000

    $2,924/mo

    Zestimate® history
    Loading
    Loading...

    Owner options

    List your home for rent

    $2,924/mo

    Rent Zestimate®

    Find your next renter with Zillow Rental Manager. Plus, with online applications, you can quickly screen prospective tenants – for free.

    Learn more

    $2,924/mo

    Rent Zestimate®

    Refinance and save

    $3,334/mo

    Est. payment

    Refinancing to a lower rate could help reduce your monthly payments and save thousands over the life of the loan.

    See today's rates

    $3,334/mo

    Est. payment

    Explore your selling options

    Work with a Zillow partner agent

    Leverage their expertise and Zillow's premium Showcase listings to get your home seen by more buyers.

    Get started

    List with your own agent

    Get your home in front of millions of buyers by listing it on Zillow.

    Learn how to do it

    Sell it yourself

    Take full control of how buyers see your home on Zillow by listing For Sale by Owner (FSBO).

    List your home

    What's special

    Swimming poolsBeautiful homesLarge islandCozy gas log fireplaceTons of cabinetryBeautiful dining roomCovered patio
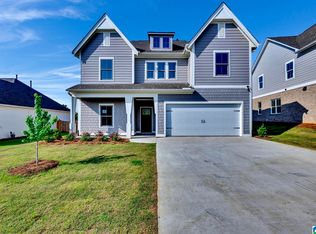
    The Final Phase of the Longmeadow community is now underway! Longmeadow offers convenience with its location and beautiful homes with first-class lifestyle amenities such as a clubhouse, swimming pools, playground, street lights, sidewalks and a soon to be developed nature trail! The Tanglewood B plan is a 4 bedroom home offering 2 beds and 2 baths on the main level. Upon entering home, beautiful dining room showcases the entertainment space offered in home. Soaring cathedral ceilings in family room with cozy gas log fireplace. Kitchen boasts tons of cabinetry, large island with sink/stone tops and nook eat in feature!. Lots of prep space/seating on island. Large pantry with vast storage space. Covered patio off family room leading to private yard. Upstairs you'll find a lovely loft/bonus media area with 2 more bedrooms. Upstairs also offers a jack & jill bath feature. Beautiful home site that rears to community nature amenity!

    Zillow last checked:

    Listing updated:

    Listed by:

    Michael Harden 205-739-9175,

    Harris Doyle Homes

    Bought with:

    Susan Weber

    Pro Home Team Realty

    Source: GALMLS,MLS#: 21372937MLS Logo

    Facts & features

    Interior

    Bedrooms & bathrooms
    • Bedrooms: 4
    • Bathrooms: 3
    • Full bathrooms: 2
    • 1/2 bathrooms: 1
    Rooms
    • Room types: Bedroom, Den/Family (ROOM), Dining Room, Bathroom, Kitchen, Loft, Master Bathroom, Master Bedroom
    Primary bedroom
    • Level: First
    Bedroom 1
    • Level: First
    Bedroom 2
    • Level: Second
    Bedroom 3
    • Level: Second
    Primary bathroom
    • Level: First
    Bathroom 1
    • Level: First
    Dining room
    • Level: First
    Family room
    • Level: First
    Kitchen
    • Features: Stone Counters, Eat-in Kitchen, Kitchen Island, Pantry
    • Level: First
    Basement
    • Area: 0
    Heating
    • Central, Natural Gas
    Cooling
    • Central Air, Ceiling Fan(s)
    Appliances
    • Included: Gas Cooktop, Dishwasher, Microwave, Gas Oven, Gas Water Heater
    • Laundry: Electric Dryer Hookup, Washer Hookup, Main Level, Laundry Room, Laundry (ROOM), Yes
    Features
    • Recessed Lighting, High Ceilings, Cathedral/Vaulted, Crown Molding, Smooth Ceilings, Soaking Tub, Separate Shower, Walk-In Closet(s)
    • Flooring: Carpet, Hardwood, Vinyl
    • Windows: Double Pane Windows
    • Attic: Other,Yes
    • Number of fireplaces: 1
    • Fireplace features: Ventless, Family Room, Gas
    Interior area
    • Total interior livable area: 2,753 sqft
    • Finished area above ground: 2,753
    • Finished area below ground: 0

    Property

    Parking
    • Total spaces: 2
    • Parking features: Driveway, Parking (MLVL), Garage Faces Side
    • Garage spaces: 2
    • Has uncovered spaces: Yes
    Features
    • Levels: One and One Half
    • Stories: 1.5
    • Patio & porch: Covered, Patio
    • Exterior features: None
    • Pool features: In Ground, Fenced, Community
    • Has view: Yes
    • View description: None
    • Waterfront features: No
    Lot
    • Features: Interior Lot
    Details
    • Parcel number: 00
    • Special conditions: N/A

    Construction

    Type & style
    • Home type: SingleFamily
    • Property subtype: Single Family Residence
    • Attached to another structure: Yes
    Materials
    • 3 Sides Brick
    • Foundation: Slab
    Condition
    • Year built: 2024

    Utilities & green energy

    • Water: Public
    • Utilities for property: Sewer Connected, Underground Utilities

    Community & HOA

    Community
    • Features: Clubhouse, Playground, Sidewalks, Street Lights, Curbs
    • Subdivision: Longmeadow
    HOA
    • Has HOA: Yes
    • Services included: Maintenance Grounds
    • HOA fee: $770 annually
    Location
    • Region: Trussville

    Financial & listing details

    • Price per square foot: $197/sqft
    • Price range: $541.3K - $541.3K
    • Date on market: 12/19/2023

    Price history

    DateEventPrice
    5/21/2024Sold$541,284+0.7%$197/sqft
    Source: GALMLS #21372937 Report a problem
    3/4/2024Pending sale$537,297$195/sqft
    Source: GALMLS #21372937 Report a problem
    1/9/2024Price change$537,297+1.2%$195/sqft
    Source: GALMLS #21372937 Report a problem
    1/8/2024Price change$530,847+0.5%$193/sqft
    Source: Harris Doyle Homes, Inc. Report a problem
    12/14/2023Listed for sale$528,047$192/sqft
    Source: Harris Doyle Homes, Inc. Report a problem

    Public tax history

    Tax history is unavailable.

    Neighborhood: 35173

    Nearby schools

    GreatSchools rating
    Schools provided by the listing agent
    • Elementary: Paine
    • Middle: Hewitt - Trussville
    • High: Hewitt - Trussville

    Source: GALMLS. This data may not be complete. We recommend contacting the local school district to confirm school assignments for this home.

    Get a cash offer in 3 minutes
    Find out how much your home could sell for in as little as 3 minutes with a no-obligation cash offer.
    Estimated market value
    $562,200
    Get a cash offer in 3 minutes
    Find out how much your home could sell for in as little as 3 minutes with a no-obligation cash offer.
    Estimated market value
    $562,200