The Final Phase of the Longmeadow community is now underway! Longmeadow offers convenience with its location and beautiful homes with first-class lifestyle amenities such as a clubhouse, swimming pools, playground, street lights, sidewalks and a soon to be developed nature trail! Millbrook C is a 3 bed/2 bath open floor plan WITH an office all on 1-level. Spacious room sizes and wonderful flow gives this floor plan a A+. The kitchen has stone countertops, under counter lights, gas cooktop w/ cabinet hood, built-in oven & microwave. It offers a huge island with tons of seating and serving space. Large pantry! Beautiful flooring in common spaces on main living area. The living room offers a cozy fireplace and built in bookcase. The master suite includes double vanities with stone countertops undermount sinks and framed mirrors. Guest baths also have stone countertops and framed mirror. Don't miss the spacious covered patio for relaxing/entertaining.
Sold for $473,685
$473,685
5986 Longmeadow Dr, Trussville, AL 35173
3beds
2,280sqft
Single Family Residence
Built in 2024
-- sqft lot
$498,900 Zestimate®
$208/sqft
$2,794 Estimated rent
Home value
$498,900
$469,000 - $529,000
$2,794/mo
Zestimate® history
Owner options
List your home for rent
$2,794/mo
Rent Zestimate®
Find your next renter with Zillow Rental Manager. Plus, with online applications, you can quickly screen prospective tenants – for free.
$2,794/mo
Rent Zestimate®
Refinance and save
$3,585/mo
Est. payment
Refinancing to a lower rate could help reduce your monthly payments and save thousands over the life of the loan.
$3,585/mo
Est. payment
Explore your selling options
Work with a Zillow partner agent
Leverage their expertise and Zillow's premium Showcase listings to get your home seen by more buyers.
Get startedList with your own agent
Get your home in front of millions of buyers by listing it on Zillow.
Learn how to do itSell it yourself
Take full control of how buyers see your home on Zillow by listing For Sale by Owner (FSBO).
List your homeWhat's special
Zillow last checked:
Listing updated:
Listed by:
Michael Harden 205-739-9175,
Harris Doyle Homes
Bought with:
Jon Riddle
eXp Realty, LLC Central
Source: GALMLS,MLS#: 21372931
Facts & features
Interior
Bedrooms & bathrooms
- Bedrooms: 3
- Bathrooms: 2
- Full bathrooms: 2
Rooms
- Room types: Bedroom, Dining Room, Bathroom, Great Room, Kitchen, Master Bathroom, Master Bedroom, Office/Study (ROOM)
Primary bedroom
- Level: First
Bedroom 1
- Level: First
Bedroom 2
- Level: First
Primary bathroom
- Level: First
Bathroom 1
- Level: First
Dining room
- Level: First
Kitchen
- Features: Stone Counters, Kitchen Island, Pantry
- Level: First
Basement
- Area: 0
Office
- Level: First
Heating
- Natural Gas
Cooling
- Electric, Ceiling Fan(s)
Appliances
- Included: Gas Cooktop, Dishwasher, Microwave, Stainless Steel Appliance(s), Gas Water Heater
- Laundry: Electric Dryer Hookup, Washer Hookup, Main Level, Laundry Room, Laundry (ROOM), Yes
Features
- Recessed Lighting, High Ceilings, Crown Molding, Separate Shower, Walk-In Closet(s)
- Flooring: Carpet, Tile, Vinyl
- Windows: Double Pane Windows
- Attic: Other,Yes
- Number of fireplaces: 1
- Fireplace features: Ventless, Great Room, Gas
Interior area
- Total interior livable area: 2,280 sqft
- Finished area above ground: 2,280
- Finished area below ground: 0
Property
Parking
- Total spaces: 2
- Parking features: Attached, Garage Faces Side
- Attached garage spaces: 2
Features
- Levels: One
- Stories: 1
- Patio & porch: Covered, Patio
- Exterior features: None
- Pool features: In Ground, Fenced, Community
- Has view: Yes
- View description: None
- Waterfront features: No
Details
- Parcel number: TBD
- Special conditions: N/A
Construction
Type & style
- Home type: SingleFamily
- Property subtype: Single Family Residence
- Attached to another structure: Yes
Materials
- 3 Sides Brick, HardiPlank Type
- Foundation: Slab
Condition
- Year built: 2024
Utilities & green energy
- Water: Public
- Utilities for property: Sewer Connected, Underground Utilities
Community & HOA
Community
- Features: Clubhouse, Playground, Sidewalks, Street Lights
- Subdivision: Longmeadow
HOA
- Has HOA: Yes
- Services included: Maintenance Grounds
- HOA fee: $770 annually
Location
- Region: Trussville
Financial & listing details
- Price per square foot: $208/sqft
- Price range: $473.7K - $473.7K
- Date on market: 12/19/2023
Price history
| Date | Event | Price |
|---|---|---|
| 9/25/2024 | Sold | $473,685$208/sqft |
Source:  GALMLS #21372931 Report a problem GALMLS #21372931 Report a problem | ||
| 8/17/2024 | Pending sale | $473,685$208/sqft |
Source: GALMLS #21372931 Report a problem | ||
| 6/17/2024 | Contingent | $473,685$208/sqft |
Source: GALMLS #21372931 Report a problem | ||
| 6/3/2024 | Price change | $473,685+0.5%$208/sqft |
Source: GALMLS #21372931 Report a problem | ||
| 2/12/2024 | Price change | $471,385+1.5%$207/sqft |
Source:  Harris Doyle Homes, Inc. Report a problem Harris Doyle Homes, Inc. Report a problem | ||
| 1/15/2024 | Price change | $464,385-1.5%$204/sqft |
Source: Harris Doyle Homes, Inc. Report a problem | ||
| 12/14/2023 | Listed for sale | $471,385$207/sqft |
Source: Harris Doyle Homes, Inc. Report a problem | ||
Public tax history
Tax history is unavailable.
Neighborhood: 35173
Nearby homes
- $541,2844 bd3 ba2.7k sqft5942 Longmeadow Dr, Trussville, AL 35173Sold
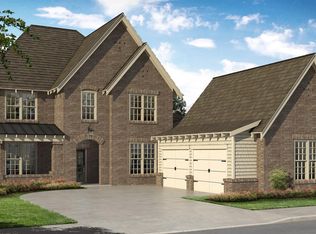
- $425,0003 bd2 ba1.6k sqft5713 Long View Trl, Trussville, AL 35173Sold

- $556,8934 bd4 ba3k sqft5990 Longmeadow Dr, Trussville, AL 35173Sold
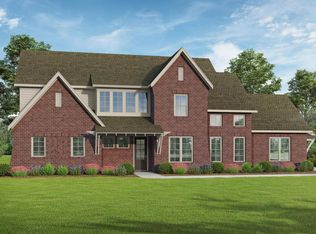
- $470,0003 bd2 ba2.1k sqft5709 Long View Trl, Trussville, AL 35173Sold

- $434,1804 bd3 ba2.3k sqft5701 Long View Trl, Trussville, AL 35173Sold
- $559,1904 bd4 ba3k sqft5975 Longmeadow Dr, Trussville, AL 35173Sold
- $562,9595 bd5 ba3.3k sqft5971 Longmeadow Dr, Trussville, AL 35173Sold
- $481,300-- bd-- ba2.9k sqft5706 Longview Trl, Trussville, AL 35173Off Market
Nearby schools
GreatSchools rating
- 10/10Paine Intermediate SchoolGrades: PK-5Distance: 2.3 mi
- 10/10Hewitt-Trussville Middle SchoolGrades: 6-8Distance: 0.7 mi
- 10/10Hewitt-Trussville High SchoolGrades: 9-12Distance: 0.9 mi
Schools provided by the listing agent
- Elementary: Paine
- Middle: Hewitt - Trussville
- High: Hewitt - Trussville
Source: GALMLS. This data may not be complete. We recommend contacting the local school district to confirm school assignments for this home.
Get a cash offer in 3 minutes
Find out how much your home could sell for in as little as 3 minutes with a no-obligation cash offer.
Estimated market value
$498,900
Get a cash offer in 3 minutes
Find out how much your home could sell for in as little as 3 minutes with a no-obligation cash offer.
Estimated market value
$498,900
- Alabama
- Jefferson County
- Trussville
- 35173
- 5986 Longmeadow Dr
Nearby cities
Nearby zip codes
Other Trussville Topics
