Skip main navigation
Sold
  • Listed by: Keller Williams-Premier Prtnrs
    Bought with: John L. Scott, Inc. Vancouver
    $177,500

    5701 NE St Johns Road #60, Vancouver, WA 98661

    3beds
    1,412sqft
    Manufactured Home
    Built in 1992
    -- sqft lot
    $179,600 Zestimate®
    $126/sqft
    $-- Estimated rent

    Home value

    $179,600

    $171,000 - $190,000

    Not available

    Zestimate® history
    Loading
    Loading...

    Owner options

    List your home for rent

    Find your next renter with Zillow Rental Manager. Plus, with online applications, you can quickly screen prospective tenants – for free.

    Learn more
    Refinance and save

    $1,113/mo

    Est. payment

    Refinancing to a lower rate could help reduce your monthly payments and save thousands over the life of the loan.

    See today's rates

    $1,113/mo

    Est. payment

    Explore your selling options

    Work with a Zillow partner agent

    Leverage their expertise and Zillow's premium Showcase listings to get your home seen by more buyers.

    Get started

    List with your own agent

    Get your home in front of millions of buyers by listing it on Zillow.

    Learn how to do it

    Sell it yourself

    Take full control of how buyers see your home on Zillow by listing For Sale by Owner (FSBO).

    List your home

    What's special

    Heated powered workshopAbundant natural lightMotorized awningWalk-in closetSliding glass doorsAmple counter spaceVaulted ceilings
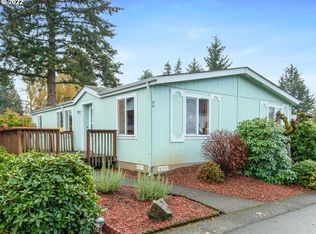
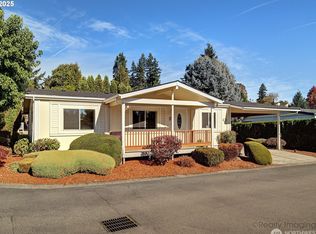
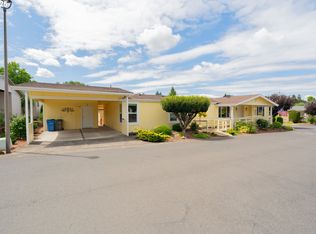
    Welcome to your next chapter! Thoughtfully updated 1412 SqFt double-wide in Oak Haven 55+ manufactured home community offers comfort and convenience. Abundant natural light from vaulted ceilings, sun tunnels, skylight, sliding glass doors, and new windows (w/ motorized blinds!). Chic kitchen w/ plentiful cabinetry, ample counter space, and new(er) ss appliances (included). Vaulted owner’s suite offers a walk-in closet and en-suite w/ new flooring and added storage. Large utility room (washer/dryer included). Outdoor living shines with 2 decks - one with a fan, lighting, and privacy landscaping - plus a motorized awning! Added perks: fresh interior/exterior paint (2023/2024), 2-car carport, and a heated, powered workshop. Park lease $795/mo.

    Zillow last checked:

    Listing updated:

    Listed by:

    Kaytee Binns,

    Keller Williams-Premier Prtnrs

    Bought with:

    Blake Byzewski, 24011226

    John L. Scott, Inc. Vancouver

    Source: NWMLS as distributed by MLS GRID,MLS#: 2426479MLS Logo

    Facts & features

    Interior

    Bedrooms & bathrooms
    • Bedrooms: 3
    • Bathrooms: 2
    • Full bathrooms: 2
    Heating
    • Fireplace, Forced Air, Heat Pump, Electric
    Cooling
    • Heat Pump
    Appliances
    • Included: Dishwasher, Dryer, Microwave, Refrigerator, Stove(s)/Range(s), Washer, Dishwasher(s), Dryer(s), Microwave(s), Refrigerator(s), Washer(s)
    Features
    • Flooring: Vinyl, Carpet
    • Number of fireplaces: 1
    • Fireplace features: Electric, Fireplace
    Interior area
    • Total structure area: 1,412
    • Total interior livable area: 1,412 sqft

    Property

    Parking
    • Parking features: Carport
    • Has carport: Yes
    Features
    • Levels: One
    • Stories: 1
    • Patio & porch: Fireplace
    Lot
    • Features: Paved
    Details
    • Parcel number: 607507000
    • Lease amount: $795
    • Special conditions: Standard

    Construction

    Type & style
    • Home type: MobileManufactured
    • Property subtype: Manufactured Home
    Materials
    • Other, Wood Siding
    • Foundation: Concrete Perimeter
    • Roof: Composition
    Condition
    • Average
    • Year built: 1992

    Utilities & green energy

    • Water: Public

    Community & neighborhood

    Senior living
    • Senior community: Yes
    Location
    • Region: Vancouver
    • Subdivision: Walnut Grove

    Other

    Other facts
    • Body type: Double Wide
    • Listing terms: Conventional
    • Cumulative days on market: 155 days

    Price history

    DateEventPrice
    2/19/2026Sold$177,500-5.1%$126/sqft
    Source: NWMLS as distributed by MLS GRID #2426479 Report a problem
    2/5/2026Pending sale$187,000$132/sqft
    Source: RMLS (OR) #283732848 Report a problem
    1/30/2026Price change$187,000-6.5%$132/sqft
    Source: RMLS (OR) #283732848 Report a problem
    12/20/2025Listed for sale$200,000$142/sqft
    Source: RMLS (OR) #283732848 Report a problem
    12/11/2025Pending sale$200,000$142/sqft
    Source: RMLS (OR) #283732848 Report a problem
    8/29/2025Listed for sale$200,000+11.7%$142/sqft
    Source: NWMLS as distributed by MLS GRID #2426479 Report a problem
    10/27/2023Sold$178,972-0.5%$127/sqft
    Source: RMLS (OR) #23017223 Report a problem
    10/16/2023Pending sale$179,950$127/sqft
    Source: RMLS (OR) #23017223 Report a problem
    10/5/2023Price change$179,950+12.5%$127/sqft
    Source: RMLS (OR) #23017223 Report a problem
    1/31/2023Pending sale$159,900$113/sqft
    Source: RMLS (OR) #23344535 Report a problem
    1/23/2023Listed for sale$159,900$113/sqft
    Source: RMLS (OR) #23344535 Report a problem

    Public tax history

    Tax history is unavailable.

    Neighborhood: Minnehaha

    Nearby schools

    GreatSchools rating
    Schools provided by the listing agent
    • Elementary: Minnehaha Elementary
    • Middle: Jason Lee Mid
    • High: Hudson's Bay High

    Source: NWMLS as distributed by MLS GRID. This data may not be complete. We recommend contacting the local school district to confirm school assignments for this home.

    Get a cash offer in 3 minutes
    Find out how much your home could sell for in as little as 3 minutes with a no-obligation cash offer.
    Estimated market value
    $179,600
    Get a cash offer in 3 minutes
    Find out how much your home could sell for in as little as 3 minutes with a no-obligation cash offer.
    Estimated market value
    $179,600