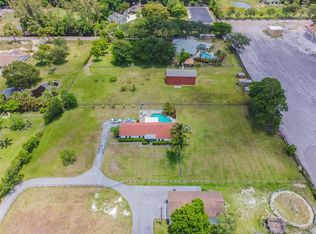
***COMPLETELY REMODELED ESTATE IN THE HIGHLY SOUGHT-AFTER SUNSHINE RANCHES!!!*** THIS 4-BEDROOM, 2 FULL-BATH PLUS 1 HALF-BATH HOME SITS ON OVER 2 ACRES OF PRIVATE, SERENE LAND. FEATURES INCLUDE TWO BRAND-NEW A/C UNITS, A STUNNING CUSTOM KITCHEN WITH QUARTZ COUNTERTOPS, IMPACT FRENCH DOORS. ENJOY A BEAUTIFUL POOL AND OUTDOOR PERGOLA, PERFECT FOR ENTERTAINING. THE PROPERTY INCLUDES A BARN IDEAL FOR HORSES OR A WORK AREA. OWNER IS SELLING BOTH PARCELS TOGETHER, OFFERING A RARE OPPORTUNITY TO EXPAND OR BUILD YOUR DREAM HOME IN ONE OF THE AREA’S MOST PRESTIGIOUS AND SECURE NEIGHBORHOODS. (PURCHASE INCLUDES TWO PARCELS 50.40.35.01.0069 / 0068)
Pending
$2,500,000
5702 SW 136 Avenue, Southwest Ranches, FL 33330
4beds
2,320sqft
:
Get pre-qualified$16,509/mo
Single Family Residence
Built in 1971
1.12 Acres Lot
$-- Zestimate®
$1,078/sqft
$-- HOA
What's special
Beautiful poolImpact french doors
- 204 days |
- 49 |
- 0 |
Zillow last checked:
Listing updated:
Listed by:
Nicole Bulko Parrella 954-650-1766,
Tommy Crivello Real Estate Group,
Tommy Crivello 954-650-1766,
Tommy Crivello Real Estate Group
Source: BeachesMLS,MLS#: F10541889 Originating MLS: BeachesMLS
Originating MLS: BeachesMLSFacts & features
Interior
Bedrooms & bathrooms
- Bedrooms: 4
- Bathrooms: 3
- Full bathrooms: 2
- 1/2 bathrooms: 1
- Main level bathrooms: 2
- Main level bedrooms: 1
Heating
- Central, Electric
Cooling
- Central Air, Electric
Appliances
- Included: Dryer, Dishwasher, Disposal, Refrigerator
Features
- Built-in Features, Main Level Primary
- Flooring: Tile
Interior area
- Total structure area: 4,200
- Total interior livable area: 2,320 sqft
Video & virtual tour
Property
Parking
- Total spaces: 4
- Parking features: Detached Carport, Driveway, Detached, Garage
- Garage spaces: 4
- Has carport: Yes
- Has uncovered spaces: Yes
Features
- Levels: Two
- Stories: 2
- Entry location: First Floor Entry,Built-Ins
- Has private pool: Yes
- Pool features: In Ground
- Has view: Yes
- View description: Garden
Lot
- Size: 1.12 Acres
- Dimensions: 296.8' x 330.2'
- Features: 2-3 Acres, Interior Lot
Details
- Additional structures: Barn(s)
- Parcel number: 504035010068
- Zoning: RR
- Special conditions: Listed As-Is
Construction
Type & style
- Home type: SingleFamily
- Property subtype: Single Family Residence
Materials
- Block
- Roof: Barrel
Condition
- Resale,Updated/Remodeled
- New construction: No
- Year built: 1971
Utilities & green energy
- Utilities for property: Cable Available
Community & HOA
Community
- Features: Equestrian Facilities
- Subdivision: SUNSHINE RANCHES
HOA
- Has HOA: No
Location
- Region: Fort Lauderdale
Financial & listing details
- Price per square foot: $1,078/sqft
- Tax assessed value: $2,193,840
- Annual tax amount: $39,927
- Date on market: 1/1/2026
- Cumulative days on market: 132 days
- Listing terms: Cash,Conventional
Estimated market value
Not available
Estimated sales range
Not available
Not available
Price history
| Date | Event | Price |
|---|---|---|
| 3/20/2026 | Pending sale | $2,500,000$1,078/sqft |
Source:  BeachesMLS #F10541889 Report a problem BeachesMLS #F10541889 Report a problem | ||
| 1/6/2026 | Listed for sale | $2,500,000+160.4%$1,078/sqft |
Source: BeachesMLS #F10541889 Report a problem | ||
| 8/9/2022 | Sold | $960,000+97.9%$414/sqft |
Source: Public Record Report a problem | ||
| 11/4/2003 | Sold | $485,000$209/sqft |
Source: Public Record Report a problem | ||
Public tax history
| Year | Property taxes | Tax assessment |
|---|---|---|
| 2025 | $20,855 +10.6% | $1,062,430 +10% |
| 2024 | $18,863 +10.7% | $965,850 +10% |
| 2023 | $17,034 +111.4% | $878,050 +114.9% |
| 2022 | $8,058 +5.6% | $408,550 +3% |
| 2021 | $7,630 +1.6% | $396,660 +1.4% |
| 2020 | $7,507 +0.5% | $391,190 +2.3% |
| 2019 | $7,473 | $382,400 +1.9% |
| 2018 | $7,473 +1.9% | $375,270 +2.1% |
| 2017 | $7,336 +6.2% | $367,560 +2.1% |
| 2016 | $6,906 +2.7% | $360,000 +0.7% |
| 2015 | $6,725 -0.8% | $357,500 +0.8% |
| 2014 | $6,782 -0.5% | $354,670 -0.9% |
| 2013 | $6,818 +20.3% | $357,850 +21.9% |
| 2012 | $5,668 +1.1% | $293,580 -15% |
| 2011 | $5,608 -17.9% | $345,260 +4.1% |
| 2010 | $6,832 -12.3% | $331,780 -14.3% |
| 2009 | $7,788 -10.2% | $387,100 -15.2% |
| 2008 | $8,673 +1.1% | $456,290 +3% |
| 2007 | $8,582 +1.3% | $443,000 +2.5% |
| 2006 | $8,469 | $432,200 +3% |
| 2005 | -- | $419,620 +3% |
| 2004 | $8,565 +155.4% | $407,400 +158.5% |
| 2003 | $3,354 +0.8% | $157,630 +2.4% |
| 2002 | $3,327 +0.7% | $153,940 +1.6% |
| 2001 | $3,305 +4.1% | $151,520 |
| 2000 | $3,176 | -- |
Find assessor info on the county website
Monthly payment
Est. payment
Payment breakdown
Explore the cost of this home by adjusting the details. Changes won't be saved.Climate risks
Neighborhood: 33330
Nearby schools
GreatSchools rating
- 9/10Hawkes Bluff Elementary SchoolGrades: PK-5Distance: 2 mi
- 8/10Silver Trail Middle SchoolGrades: 6-8Distance: 4.2 mi
- 7/10Cooper City High SchoolGrades: 9-12Distance: 3.4 mi
Schools provided by the listing agent
- Elementary: Hawkes Bluff
- Middle: Silver Trail
- High: West Broward
Source: BeachesMLS. This data may not be complete. We recommend contacting the local school district to confirm school assignments for this home.
- $1,118,4003 bd2 ba1.8k sqft13550 SW 56th Ct, Southwest Ranches, FL 33330Off Market
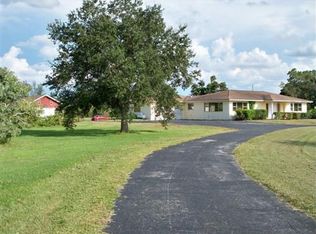
- $1,970,3004 bd3 ba4.4k sqft5700 SW 136th Ave, Southwest Ranches, FL 33330Off Market
- $8,175,7003 bd2 ba2.6k sqft5600 SW 136th Ave, Southwest Ranches, FL 33330Off Market
- $---- bd-- ba-- sqft5600 SW 136th Ave, Fort Lauderdale, FL 33330Off Market
- $1,800,2003 bd3 ba3.8k sqft5701 Hunter Ln, Southwest Ranches, FL 33332Off Market
- $4,590,9004 bd4 ba6.4k sqft5701 SW 136th Ave, Southwest Ranches, FL 33330Off Market
- $1,748,0004 bd2 ba3.4k sqft5501 SW 134th Ave, Southwest Ranches, FL 33330Off Market
- $29,216,3008 bd8 ba59k sqft5850 Asad Dr, Southwest Ranches, FL 33330Off Market
A local agent can set up tours, give advice and negotiate with sellers.
Similar homes
- $1,800,0004 bd4 ba1.8k sqftFla Fruit Lands Co Sub No, Southwest Ranches, FL 33331For Sale

 MLS ID #A12055942, Tashina McKenzie, McKenzie Realty, LLC. MIAMI
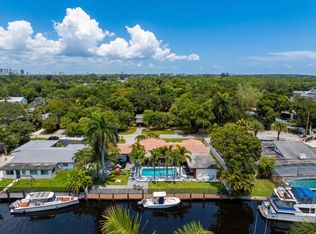
 - $2,725,0004 bd3 ba2.4k sqft2587 SW 30TH Avenue, Fort Lauderdale, FL 33312For Sale
 MLS ID #B26055327, Adam J Kapit, Keller Williams Realty Profess. BeachesMLS
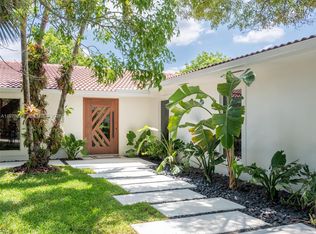
 - $3,000,0004 bd5 ba3.2k sqftRolling Oaks Estates, Southwest Ranches, FL 33331For Sale
 MLS ID #A11979023, Alejandra Restrepo, Weichert Realtors Capella Estates. MIAMI
 - $2,590,0004 bd3 ba2.1k sqft2711 NE 19th Street, Fort Lauderdale, FL 33305For Sale
 MLS ID #F10546887, Petra Pestova, LoKation. BeachesMLS
 - $1,485,0004 bd4 ba2.6k sqftFla Fruit Lands Co, Davie, FL 33325For SaleMLS ID #A11992796, Andrea Pereira, Master Team Realty, LLC.. MIAMI
- $2,490,0003 bd3 ba2.9k sqftBelvidere Park, Miami Shores, FL 33138For SaleMLS ID #A12043289, Ofelia Vanessa Maggi, Maggi Realty Group. MIAMI
- $1,450,0003 bd3 ba2.4k sqft11821 NW 6th Court, Plantation, FL 33325For SaleMLS ID #B26037463, Yamira Rodriguez, My Realty Group, LLC.. BeachesMLS
- $2,795,0004 bd3 ba2.3k sqft326 Seven Isles Drive, Fort Lauderdale, FL 33301For SaleMLS ID #F10533935, Steven A Seigel, The Agency Florida LLC. BeachesMLS
- $1,890,0005 bd3 ba2.8k sqftCoral Ridge Country Club, Fort Lauderdale, FL 33308For SaleMLS ID #A12058297, Olzhas Turabayev, Grand State Realty. MIAMI
- $1,465,0004 bd5 ba3k sqft11621 NW 21st Court, Plantation, FL 33323For SaleMLS ID #B26018580, Hector Vidaurre, RE/MAX Select Group. BeachesMLS
- $1,525,0003 bd3 ba2k sqft2708 NE 1ST Avenue, Wilton Manors, FL 33334For SaleMLS ID #B26055194, Stacy B McNall, Coldwell Banker Realty /Delray Beach. BeachesMLS
- $2,375,0004 bd4 ba2.3k sqft1032 SE 13th Terrace, Fort Lauderdale, FL 33316For SaleMLS ID #B26012701, Matthew E Bertanzetti, Florida Luxurious Properties. BeachesMLS
- $1,550,0004 bd3 ba2.2k sqft2200 SE 9TH Street, Pompano Beach, FL 33062For SaleMLS ID #B26054348, Antonio M Eckert, RPE Realty. BeachesMLS
- $1,250,0004 bd3 ba2.7k sqft4201 Fillmore Street, Hollywood, FL 33021For SaleMLS ID #B26050873, Carlos S Martin, Good People Realty. BeachesMLS
- $2,295,0004 bd3 ba2.5k sqft1001 SE 10th Street, Fort Lauderdale, FL 33316For SaleMLS ID #F10546662, R Todd Kirkpatrick, Whitaker Realty, PA. BeachesMLS
- $2,400,0005 bd3 ba2.9k sqft451 NE 119th Street, Biscayne Park, FL 33161For SaleMLS ID #B26033279, Jordana E Tobel, Premier Listings. BeachesMLS
- $1,399,0004 bd3 ba1.9k sqft209 NE 27th Drive, Wilton Manors, FL 33334For SaleMLS ID #B26015573, Yaniv Gidanian, LoKation. BeachesMLS
- $1,850,0005 bd4 ba2.2k sqftDavis Isles Sec 5, Fort Lauderdale, FL 33312For SaleMLS ID #A11865444, Karmith Krespy, G Realty Group, LLC.. MIAMI
- $2,100,0003 bd3 ba2.5k sqft2124 Coral Shores Drive, Fort Lauderdale, FL 33306For SaleMLS ID #B26046706, Nicholas Keenan, Compass Florida, LLC. BeachesMLS
- $1,295,0004 bd3 ba2.5k sqft2647 Miller Court, Weston, FL 33332For SaleMLS ID #B26005753, Caroline G Healy, Coldwell Banker Realty. BeachesMLS
