**Move-in Ready Package Home! Includes refrigerator, washer, dryer, garage door openers, window blinds and fencing.** Welcome to the Legacy by #1 Builder, D.R. Horton! This spacious brand-new home on a generous lot in a small peaceful cul-de-sac community in Puyallup is only minutes to I-5, Costco, Target & more! This open concept layout offers never ending space/storage for all your needs. Massive gourmet kitchen with a pantry fit for those Costco runs. A bedroom on the main floor perfect for guests or those who can't go up & down the stairs. Downstairs bathroom features a walk-in shower to make things even easier! Mud-room off the garage for additional storage and a beautiful classic look. Office space off the garage to free up all your rooms to be used as bedrooms, fitness room, etc. Enjoy a big bonus room over the garage for your game and movie nights. Luxurious primary bedroom fit for a king...bed. Spa like primary bathroom with tiled shower and stand-alone tub to soak away all your stress in after a long day. Quartz countertops throughout! Luxury vinyl flooring throughout the downstairs. Laundry room upstairs with built in quartz counter. top for the ultimate convenance. Electric Vehicle wiring for an electric car charger. Up to $12,000 and special interest rate with preferred lender for qualified buyers. Buyers must register their broker on-site at their first visit, including open houses.
Sold
Listed by: D.R. Horton • Jen Yutuc
Bought with: ZNonMember-Office-MLS
$699,995
5706 147th Street Ct E #17, Puyallup, WA 98375
6beds
2,985sqft
Single Family Residence
Built in 2026
8,045 Square Feet Lot
$700,200 Zestimate®
$235/sqft
$4,014 Estimated rent
Home value
$700,200
$665,000 - $742,000
$4,014/mo
Zestimate® history
Owner options
List your home for rent
$4,014/mo
Rent Zestimate®
Find your next renter with Zillow Rental Manager. Plus, with online applications, you can quickly screen prospective tenants – for free.
$4,014/mo
Rent Zestimate®
Refinance and save
$4,473/mo
Est. payment
Refinancing to a lower rate could help reduce your monthly payments and save thousands over the life of the loan.
$4,473/mo
Est. payment
Explore your selling options
Work with a Zillow partner agent
Leverage their expertise and Zillow's premium Showcase listings to get your home seen by more buyers.
Get startedList with your own agent
Get your home in front of millions of buyers by listing it on Zillow.
Learn how to do itSell it yourself
Take full control of how buyers see your home on Zillow by listing For Sale by Owner (FSBO).
List your homeWhat's special
Small peaceful cul-de-sac communityMassive gourmet kitchenSpa like primary bathroomStand-alone tubTiled showerWalk-in showerSpacious brand-new home
Zillow last checked:
Listing updated:
Listed by:
Jen Yutuc,
D.R. Horton,
Katherine Wentworth,
D.R. Horton
Bought with:
Unrepresentd ZDefault
ZNonMember-Office-MLS
Source: NWMLS as distributed by MLS GRID,MLS#: 2494401
Facts & features
Interior
Bedrooms & bathrooms
- Bedrooms: 6
- Bathrooms: 3
- Full bathrooms: 1
- 3/4 bathrooms: 2
- Main level bathrooms: 1
- Main level bedrooms: 1
Primary bedroom
- Level: Second
Bedroom
- Level: Main
Bedroom
- Level: Second
Bedroom
- Level: Second
Bedroom
- Level: Second
Bedroom
- Level: Second
Bathroom three quarter
- Level: Main
Bathroom full
- Level: Second
Bathroom three quarter
- Level: Second
Other
- Level: Main
Dining room
- Level: Main
Entry hall
- Level: Main
Kitchen with eating space
- Level: Main
Utility room
- Level: Second
Utility room
- Level: Second
Heating
- 90%+ High Efficiency, Heat Pump, Electric
Cooling
- 90%+ High Efficiency, Heat Pump
Appliances
- Included: Dishwasher, Disposal, Dryer, Microwave, Refrigerator, See Remarks, Stove(s)/Range(s), Washer, Dishwasher(s), Dryer(s), Garbage Disposal, Microwave(s), Refrigerator(s), Washer(s)
Features
- Bath Off Primary, Dining Room, High Tech Cabling, Pantry
- Flooring: Laminate, Vinyl, Vinyl Plank, Carpet
- Doors: French Doors
- Windows: Dbl Pane/Storm Window
- Basement: None
- Has fireplace: No
Interior area
- Total structure area: 2,985
- Total interior livable area: 2,985 sqft
Property
Parking
- Total spaces: 2
- Parking features: Attached Garage
- Has attached garage: Yes
- Covered spaces: 2
Features
- Levels: Two
- Stories: 2
- Entry location: Main
- Patio & porch: Bath Off Primary, Dbl Pane/Storm Window, Dining Room, French Doors, High Tech Cabling, Pantry, SMART Wired, Walk-In Closet(s)
Lot
- Size: 8,045 Square Feet
- Features: Curbs, Dead End Street, Sidewalk, Electric Car Charging, Fenced-Fully, Patio
Details
- Parcel number: 6027930170
- Special conditions: Standard
Construction
Type & style
- Home type: SingleFamily
- Architectural style: Contemporary,2 Story
- Property subtype: Single Family Residence
Materials
- Cement Planked, Cement Plank
- Foundation: Poured Concrete
- Roof: Composition
Condition
- Very Good
- New construction: Yes
- Year built: 2026
- Major remodel year: 2026
Details
- Builder name: D.R. Horton
Utilities & green energy
- Electric: Company: Elmhurst Mutual Power & Light
- Sewer: Sewer Connected, Company: Pierce County
- Water: Public, Company: City of Tacoma Water
- Utilities for property: Xfitinity/Comcast
Community & HOA
Community
- Features: CCRs
- Subdivision: Puyallup
HOA
- Services included: Common Area Maintenance
- HOA fee: $150 monthly
- HOA phone: 425-454-6404
Location
- Region: Puyallup
Financial & listing details
- Price per square foot: $235/sqft
- Annual tax amount: $8,000
- Date on market: 7/20/2026
- Cumulative days on market: 6 days
- Listing terms: Conventional,FHA,VA Loan
- Inclusions: Dishwasher(s), Dryer(s), Garbage Disposal, Microwave(s), Refrigerator(s), See Remarks, Stove(s)/Range(s), Washer(s)
Price history
| Date | Event | Price |
|---|---|---|
| 6/25/2026 | Sold | $699,995-1.4%$235/sqft |
Source:  NWMLS as distributed by MLS GRID #2494401 Report a problem NWMLS as distributed by MLS GRID #2494401 Report a problem | ||
| 5/23/2026 | Pending sale | $709,995$238/sqft |
Source: NWMLS as distributed by MLS GRID #2494401 Report a problem | ||
| 5/13/2026 | Price change | $709,995-3.4%$238/sqft |
Source: NWMLS as distributed by MLS GRID #2494401 Report a problem | ||
| 4/15/2026 | Price change | $734,995+1.1%$246/sqft |
Source:  DR Horton Report a problem DR Horton Report a problem | ||
| 3/18/2026 | Price change | $726,995-2.7%$244/sqft |
Source: NWMLS as distributed by MLS GRID #2494401 Report a problem | ||
| 2/20/2026 | Price change | $746,995-6.3%$250/sqft |
Source: DR Horton Report a problem | ||
| 2/5/2026 | Listed for sale | $796,995$267/sqft |
Source: DR Horton Report a problem | ||
Public tax history
Tax history is unavailable.
Neighborhood: 98375
Nearby homes
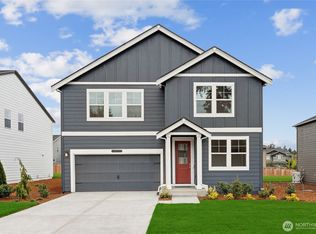
- $692,9956 bd3 ba2.9k sqft5711 147th Street Ct E #3, Puyallup, WA 98375Pending
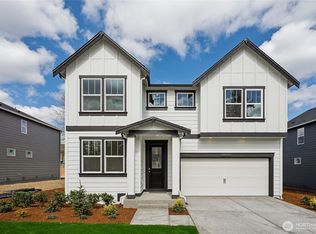
- $688,1255 bd3 ba2.7k sqft5707 147th Street Ct E #4, Puyallup, WA 98375Sold
- $709,9956 bd3 ba2.7k sqft5659 147th Street Court E 6, Puyallup, WA 98375New Construction

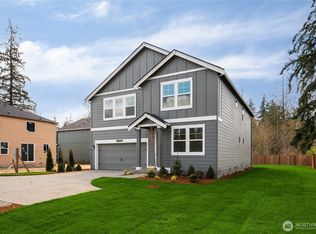
- $735,7156 bd3 ba2.9k sqft14756 56th Avenue Ct E #11, Puyallup, WA 98375Sold
- from $669,9955 bd3 ba2.7k sqftAshland Plan, Torrey Farms, Puyallup, WA 98375New Construction
- from $719,9956 bd3 ba2.9k sqftLegacy Plan, Torrey Farms, Puyallup, WA 98375New Construction
- from $629,9954 bd3 ba2.2k sqftBaker Plan, Torrey Farms, Puyallup, WA 98375New Construction
- $699,9956 bd3 ba2.9k sqft5703 147th Street Ct E #5, Puyallup, WA 98375Pending
Nearby schools
GreatSchools rating
- 6/10Collins Elementary SchoolGrades: K-5Distance: 2.7 mi
- 4/10Morris Ford Middle SchoolGrades: 6-8Distance: 3.8 mi
- 4/10Franklin-Pierce High SchoolGrades: 9-12Distance: 3.5 mi
Get a cash offer in 3 minutes
Find out how much your home could sell for in as little as 3 minutes with a no-obligation cash offer.
Estimated market value
$700,200
Get a cash offer in 3 minutes
Find out how much your home could sell for in as little as 3 minutes with a no-obligation cash offer.
Estimated market value
$700,200
- Washington
- Pierce County
- Puyallup
- 98375
- 5706 147th Street Ct E Unit 17
Nearby cities
Nearby neighborhoods
Nearby zip codes
Other Puyallup Topics
