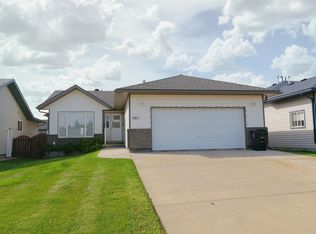
Amazing 1,687 sqft home on the edge of town overlooking beautiful fields and the county. A truly special home that has been lovingly maintained inside and out, with numerous upgrades including hardwood flooring, mechanical upgrades, landscaping and so much more. The home features a double attached garage as well as a single detached garage, while still offering a lovely backyard complete with a large deck and greenhouse. The main floor is open and inviting; perfect for entertaining and hosting family and friends. The kitchen and dining area are extremely well laid out and offer an incredible amount of space. Also on the main floor is the primary bedroom with walk-in closet and large ensuite, along with a secondary bedroom, bathroom and huge laundry room. The basement is also fully finished with a huge family/rec room, additional bedroom, bathroom, flex space, storage and so much more. This is one of those homes that truly works for everyone, regardless of your stage in life!
For sale
C$479,000
5706 43rd St, Barrhead, AB T7N 1K4
3beds
1,687sqft
Single Family Residence
Built in 1991
-- sqft lot
$-- Zestimate®
C$284/sqft
C$-- HOA
What's special
Hardwood flooringDouble attached garageSingle detached garageLovely backyardLarge deckLarge ensuiteSecondary bedroom
- 9 days
- 3
- 0
Zillow last checked:
Listing updated:
Listed by:
Pia Greig,
RE/MAX Results,
Shannon T Carlson,
RE/MAX Results
Source: RAE,MLS®#: E4507985
Facts & features
Interior
Bedrooms & bathrooms
- Bedrooms: 3
- Bathrooms: 3
- Full bathrooms: 3
Primary bedroom
- Level: Main
Family room
- Level: Basement
- Area: 3404.3
- Dimensions: 57.7 x 59
Heating
- Forced Air-1, In Floor Heat System, Natural Gas
Cooling
- Air Conditioning-Central
Appliances
- Included: Dishwasher-Built-In, Dryer, Refrigerator, Electric Stove, Washer, Tankless Water Heater
Features
- No Animal Home, No Smoking Home
- Flooring: Hardwood
- Basement: Full, Finished
Interior area
- Total structure area: 1,687
- Total interior livable area: 1,687 sqft
Video & virtual tour
Property
Parking
- Total spaces: 3
- Parking features: Double Garage Attached, Single Garage Detached
- Attached garage spaces: 3
Features
- Levels: 2
- Patio & porch: Deck
- Exterior features: Landscaped, Playground Nearby
- Fencing: Fenced
Lot
- Features: Flat Site, Landscaped, Level, Playground Nearby, Schools, Shopping Nearby, See Remarks
- Topography: Level
Construction
Type & style
- Home type: SingleFamily
- Architectural style: Bungalow
- Property subtype: Single Family Residence
Materials
- Foundation: Concrete Perimeter
- Roof: Asphalt
Condition
- Year built: 1991
Community & HOA
Community
- Features: Deck, Greenhouse, Hot Water Tankless, No Animal Home, No Smoking Home
Location
- Region: Barrhead
Financial & listing details
- Price per square foot: C$284/sqft
- Date on market: 9/10/2026
- Ownership: Private
Price history
Price history is unavailable.
Public tax history
Tax history is unavailable.
Climate risks
Neighborhood: T7N
Nearby schools
GreatSchools rating
No schools nearby
We couldn't find any schools near this home.

Similar homes
- C$469,0003 bd4 ba2.2k sqft5407 Mehden Rd, Barrhead, AB T7N 1G2For Sale
 MLS ID #E4505573, Pia Greig, RE/MAX Results. RAE
 - C$473,0005 bd4 ba1.7k sqft5802 53rd St, Barrhead, AB T7N 1N1For Sale
 MLS ID #E4501288, Kim F Martin, RE/MAX Results. RAE
 - C$525,0005 bd3 ba1.8k sqft6003 50th Ave, Barrhead, AB T7N 0A1For Sale
 MLS ID #E4507994, Pia Greig, RE/MAX Results. RAE
 - C$435,0005 bd3 ba1.2k sqft5913 52nd Ave, Barrhead, AB T7N 1N6For Sale
 MLS ID #E4506141, Jeff Parsons, Sunnyside Realty Ltd. RAE
