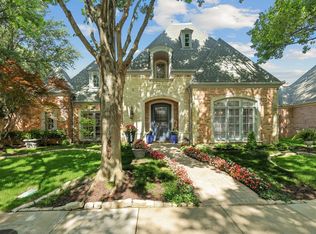
If you've been waiting for the right house to come along, the wait is over! Set on a premium cul-de-sac lot overlooking The Trails at Cambridge Place Park, exquisite taste meets elegant living space reminiscent of a classic English country manor house. Soaring wood beamed, vaulted ceilings, second story dormer style windows for abundant light and distinctive architectural elements all combine to create a one of a kind, welcoming home with timeless appeal. Warm and cozy, the living room is spacious, comfortable and inviting with built-ins, coffered ceiling, fireplace and a unique dual office space. Well equipped, the kitchen has ample prep and storage space plus a butler's pantry with fridge drawers and additional storage. The primary suite features a sitting area, built-ins and well appointed bath with barrel vault ceiling and two walk-in closets. Two guest bedrooms, each with ensuite bath, a flexible living room area, two balconies and second home office are up.
Sold
Price Unknown
5706 Hagen Ct, Dallas, TX 75252
3beds
4,160sqft
Single Family Residence
Built in 1996
6,359 Square Feet Lot
$1,423,700 Zestimate®
$--/sqft
$4,923 Estimated rent
Home value
$1,423,700
$1.31M - $1.55M
$4,923/mo
Zestimate® history
Owner options
List your home for rent
$4,923/mo
Rent Zestimate®
Find your next renter with Zillow Rental Manager. Plus, with online applications, you can quickly screen prospective tenants – for free.
$4,923/mo
Rent Zestimate®
Refinance and save
$3,865/mo
Est. payment
Refinancing to a lower rate could help reduce your monthly payments and save thousands over the life of the loan.
$3,865/mo
Est. payment
Explore your selling options
Work with a Zillow partner agent
Leverage their expertise and Zillow's premium Showcase listings to get your home seen by more buyers.
Get startedList with your own agent
Get your home in front of millions of buyers by listing it on Zillow.
Learn how to do itSell it yourself
Take full control of how buyers see your home on Zillow by listing For Sale by Owner (FSBO).
List your homeWhat's special
Fridge drawersElegant living spaceVaulted ceilingsEnsuite bathCoffered ceiling
Zillow last checked:
Listing updated:
Listed by:
Ada Rosa McNeff 0449370 972-387-0300,
Ebby Halliday, REALTORS 972-387-0300
Bought with:
Hanne Sagalowsky
Coldwell Banker Realty
Source: NTREIS,MLS#: 20489117
Facts & features
Interior
Bedrooms & bathrooms
- Bedrooms: 3
- Bathrooms: 4
- Full bathrooms: 3
- 1/2 bathrooms: 1
Primary bedroom
- Features: Dual Sinks, En Suite Bathroom, Jetted Tub, Sitting Area in Primary, Separate Shower, Walk-In Closet(s)
- Level: First
- Dimensions: 18 x 15
Bedroom
- Features: En Suite Bathroom, Split Bedrooms, Walk-In Closet(s)
- Level: Second
- Dimensions: 18 x 12
Bedroom
- Features: En Suite Bathroom, Split Bedrooms, Walk-In Closet(s)
- Level: Second
- Dimensions: 13 x 12
Breakfast room nook
- Level: First
- Dimensions: 12 x 11
Dining room
- Level: First
- Dimensions: 16 x 14
Family room
- Features: Breakfast Bar, Built-in Features
- Level: First
- Dimensions: 19 x 18
Kitchen
- Features: Breakfast Bar, Built-in Features, Butler's Pantry, Granite Counters, Pantry
- Level: First
- Dimensions: 17 x 13
Laundry
- Features: Built-in Features, Utility Sink
- Level: First
- Dimensions: 10 x 8
Living room
- Features: Built-in Features, Fireplace
- Level: First
- Dimensions: 20 x 17
Living room
- Level: Second
- Dimensions: 15 x 9
Office
- Features: Built-in Features
- Level: Second
- Dimensions: 14 x 12
Office
- Features: Built-in Features
- Level: First
- Dimensions: 16 x 9
Heating
- Central, Natural Gas, Zoned
Cooling
- Central Air, Electric, Zoned
Appliances
- Included: Built-In Refrigerator, Convection Oven, Dishwasher, Electric Oven, Gas Cooktop, Disposal, Gas Water Heater, Microwave, Warming Drawer, Wine Cooler
- Laundry: Electric Dryer Hookup, Gas Dryer Hookup, Laundry in Utility Room
Features
- Built-in Features, Chandelier, Cathedral Ceiling(s), Decorative/Designer Lighting Fixtures, Double Vanity, Granite Counters, High Speed Internet, Pantry, Paneling/Wainscoting, Cable TV, Vaulted Ceiling(s), Natural Woodwork, Walk-In Closet(s), Wired for Sound
- Flooring: Carpet, Hardwood
- Windows: Bay Window(s), Plantation Shutters, Window Coverings
- Has basement: No
- Number of fireplaces: 2
- Fireplace features: Family Room, Gas, Gas Log, Gas Starter, Living Room
Interior area
- Total interior livable area: 4,160 sqft
Property
Parking
- Total spaces: 2
- Parking features: Door-Multi, Garage, Garage Faces Rear
- Attached garage spaces: 2
Features
- Levels: Two
- Stories: 2
- Patio & porch: Covered, Patio, Balcony
- Exterior features: Balcony, Rain Gutters
- Pool features: None
- Fencing: Brick,Wrought Iron
- Has view: Yes
- View description: Park/Greenbelt
Lot
- Size: 6,359 Square Feet
- Features: Cul-De-Sac, Backs to Greenbelt/Park, Greenbelt, Interior Lot, Landscaped, Sprinkler System
Details
- Parcel number: 00820900130100000
Construction
Type & style
- Home type: SingleFamily
- Architectural style: English,Traditional,Detached
- Property subtype: Single Family Residence
Materials
- Brick
- Foundation: Slab
- Roof: Composition
Condition
- Year built: 1996
Utilities & green energy
- Sewer: Public Sewer
- Water: Public
- Utilities for property: Sewer Available, Water Available, Cable Available
Community & HOA
Community
- Features: Park, Trails/Paths, Gated
- Security: Security System Owned, Security System, Security Gate, Gated Community, Smoke Detector(s), Security Guard, Gated with Guard
- Subdivision: Cambridge Place At Preston Trail
HOA
- Has HOA: Yes
- Amenities included: Maintenance Front Yard
- Services included: Association Management, Maintenance Grounds, Security
- HOA fee: $3,865 annually
- HOA name: SBB
- HOA phone: 972-960-2800
Location
- Region: Dallas
Financial & listing details
- Tax assessed value: $1,188,060
- Annual tax amount: $24,556
- Date on market: 1/5/2024
- Cumulative days on market: 2 days
- Listing terms: Cash,Conventional
- Exclusions: Breakfast Room Chandelier
Price history
| Date | Event | Price |
|---|---|---|
| 2/23/2024 | Sold | -- |
Source: NTREIS #20489117 Report a problem | ||
| 1/13/2024 | Pending sale | $1,275,000$306/sqft |
Source: NTREIS #20489117 Report a problem | ||
| 1/8/2024 | Contingent | $1,275,000$306/sqft |
Source: NTREIS #20489117 Report a problem | ||
| 1/5/2024 | Listed for sale | $1,275,000$306/sqft |
Source: NTREIS #20489117 Report a problem | ||
Public tax history
| Year | Property taxes | Tax assessment |
|---|---|---|
| 2025 | $18,252 +47.3% | $1,188,060 -4.8% |
| 2024 | $12,387 +2.6% | $1,247,900 +16.6% |
| 2023 | $12,074 -20.9% | $1,070,100 +14.9% |
| 2022 | $15,262 +2.2% | $931,170 +9.5% |
| 2021 | $14,930 -0.9% | $850,000 |
| 2020 | $15,072 -0.1% | $850,000 |
| 2019 | $15,095 -3.5% | $850,000 -7.5% |
| 2018 | $15,639 +5% | $919,080 +13.4% |
| 2017 | $14,889 -1.5% | $810,730 |
| 2016 | $15,116 +5.4% | $810,730 +3.5% |
| 2015 | $14,343 0% | $783,500 +11.3% |
| 2014 | $14,344 | $704,100 |
| 2013 | -- | -- |
| 2012 | -- | -- |
| 2011 | -- | -- |
| 2010 | -- | -- |
| 2009 | -- | -- |
| 2008 | -- | -- |
| 2007 | -- | -- |
| 2005 | -- | -- |
| 2004 | -- | -- |
| 2003 | -- | -- |
| 2002 | -- | -- |
| 2001 | -- | -- |
Find assessor info on the county website
Neighborhood: 75252
Nearby homes
- $--3 bd3 ba3k sqft5712 Hagen Ct, Dallas, TX 75252Sold

- $--3 bd3 ba3.5k sqft5809 Portsmouth Ln, Dallas, TX 75252Sold
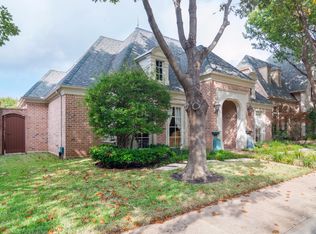
- $1,138,7003 bd3 ba3k sqft5815 Portsmouth Ln, Dallas, TX 75252Off Market
- $1,235,7002 bd3 ba3.4k sqft5718 Hagen Ct, Dallas, TX 75252Off Market
- $1,327,8004 bd3 ba4.1k sqft5821 Portsmouth Ln, Dallas, TX 75252Off Market
- $1,350,4003 bd3 ba3.9k sqft5751 Wortham Ln, Dallas, TX 75252Off Market
- $1,396,7003 bd4 ba4.4k sqft5747 Wortham Ln, Dallas, TX 75252Off Market
- $1,558,2003 bd3 ba4.3k sqft5743 Wortham Ln, Dallas, TX 75252Off Market
Nearby schools
GreatSchools rating
- 6/10Jerry R Junkins Elementary SchoolGrades: PK-6Distance: 3 mi
- 6/10Ewell D Walker Middle SchoolGrades: 7-8Distance: 4.6 mi
- 4/10W T White High SchoolGrades: 9-12Distance: 5 mi
Schools provided by the listing agent
- Elementary: Jerry Junkins
- Middle: Walker
- High: White
- District: Dallas ISD
Source: NTREIS. This data may not be complete. We recommend contacting the local school district to confirm school assignments for this home.
Get a cash offer in 3 minutes
Find out how much your home could sell for in as little as 3 minutes with a no-obligation cash offer.
Estimated market value
$1,423,700
Get a cash offer in 3 minutes
Find out how much your home could sell for in as little as 3 minutes with a no-obligation cash offer.
Estimated market value
$1,423,700
- Texas
- Dallas County
- Dallas
- 75252
- 5706 Hagen Ct
