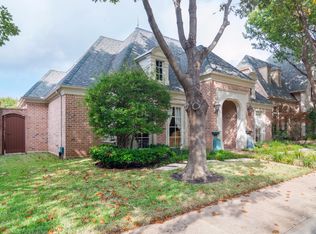
Rare ONE STORY home in Cambridge Place at Preston Trail, a prestigious North Dallas guard gated community. This beautiful home is nestled on a cul-de-sac lot just steps away from the tranquil greenbelt shaded by a canopy of trees. This quality home built by Hawkins Welwood has hand scraped hardwoods in all the main living areas (two rooms covered with carpet) & a large family room with a fireplace & bookshelves. The light & bright updated kitchen is open to the family room & boasts a 6 burner gas Wolf stove with griddle & double ovens plus a SS Sub Zero fridge. Butler’s Pantry plus a huge island with extra storage that is large enough to seat two! Breakfast nook surrounded by windows with electric shades. The formal dining room is currently being used as a second living area & TV room. Scraped hardwoods under the carpet! Huge study with hardwoods, built-in desk & bookshelves. The owner’s suite has a sitting area & a wall of windows looking onto the back patio. Scraped hardwoods under the carpet! Luxurious bath with two walk-in closets. Both guest rooms have walk-in closets & share a gorgeous remodeled bath with walk-in shower. LED lighting plus Solatubes for more natural light! Lovely landscaped outdoor area with a large patio & a hot tub tucked privately on the side. Epoxy garage has built-in cabinets. Attic also offers a climate controlled storage area. Such a rare find in this special neighborhood - single story AND updated! Home will be available for showings Feb 21. NOTE: See Private Remarks About HOA Reserve Fund
Sold
Price Unknown
5712 Hagen Ct, Dallas, TX 75252
3beds
3,012sqft
Single Family Residence
Built in 1995
4,225 Square Feet Lot
$1,087,500 Zestimate®
$--/sqft
$4,718 Estimated rent
Home value
$1,087,500
$990,000 - $1.20M
$4,718/mo
Zestimate® history
Owner options
List your home for rent
$4,718/mo
Rent Zestimate®
Find your next renter with Zillow Rental Manager. Plus, with online applications, you can quickly screen prospective tenants – for free.
$4,718/mo
Rent Zestimate®
Refinance and save
$3,760/mo
Est. payment
Refinancing to a lower rate could help reduce your monthly payments and save thousands over the life of the loan.
$3,760/mo
Est. payment
Explore your selling options
Work with a Zillow partner agent
Leverage their expertise and Zillow's premium Showcase listings to get your home seen by more buyers.
Get startedList with your own agent
Get your home in front of millions of buyers by listing it on Zillow.
Learn how to do itSell it yourself
Take full control of how buyers see your home on Zillow by listing For Sale by Owner (FSBO).
List your homeWhat's special
Hot tubLovely landscaped outdoor areaFormal dining roomLarge patioCul-de-sac lotHuge study with hardwoodsHand scraped hardwoods
Zillow last checked:
Listing updated:
Listed by:
Kelly Thompson 0478521 972-387-0300,
Ebby Halliday, REALTORS 972-387-0300
Bought with:
Hunter Dehn
Hunter Dehn Realty
Source: NTREIS,MLS#: 20835626
Facts & features
Interior
Bedrooms & bathrooms
- Bedrooms: 3
- Bathrooms: 3
- Full bathrooms: 2
- 1/2 bathrooms: 1
Primary bedroom
- Features: Dual Sinks, En Suite Bathroom, Garden Tub/Roman Tub, Sitting Area in Primary, Separate Shower, Walk-In Closet(s)
- Level: First
- Dimensions: 16 x 17
Bedroom
- Features: Split Bedrooms, Walk-In Closet(s)
- Level: First
- Dimensions: 13 x 13
Bedroom
- Features: Walk-In Closet(s)
- Level: First
- Dimensions: 12 x 14
Primary bathroom
- Features: Built-in Features, Dual Sinks, En Suite Bathroom, Garden Tub/Roman Tub, Stone Counters, Separate Shower
- Level: First
- Dimensions: 12 x 12
Breakfast room nook
- Level: First
- Dimensions: 10 x 8
Dining room
- Level: First
- Dimensions: 18 x 12
Kitchen
- Features: Breakfast Bar, Butler's Pantry, Eat-in Kitchen, Kitchen Island, Stone Counters
- Level: First
- Dimensions: 18 x 15
Living room
- Features: Built-in Features, Fireplace
- Level: First
- Dimensions: 18 x 17
Office
- Features: Built-in Features
- Level: First
- Dimensions: 14 x 14
Heating
- Central, Natural Gas
Cooling
- Central Air, Ceiling Fan(s), Electric, Roof Turbine(s)
Appliances
- Included: Some Gas Appliances, Built-In Refrigerator, Convection Oven, Double Oven, Dishwasher, Disposal, Gas Range, Microwave, Plumbed For Gas, Range, Refrigerator, Some Commercial Grade, Vented Exhaust Fan
- Laundry: Electric Dryer Hookup, Laundry in Utility Room
Features
- Decorative/Designer Lighting Fixtures, Eat-in Kitchen, High Speed Internet, Kitchen Island, Open Floorplan
- Flooring: Carpet, Ceramic Tile, Hardwood
- Windows: Skylight(s), Shutters, Window Coverings
- Has basement: No
- Number of fireplaces: 1
- Fireplace features: Den, Gas Log, Masonry
Interior area
- Total interior livable area: 3,012 sqft
Property
Parking
- Total spaces: 2
- Parking features: Alley Access, Door-Single, Epoxy Flooring, Garage, Garage Door Opener, Garage Faces Rear, Side By Side
- Attached garage spaces: 2
Features
- Levels: One
- Stories: 1
- Patio & porch: Patio
- Exterior features: Lighting, Rain Gutters
- Pool features: None
- Fencing: Wood
Lot
- Size: 4,225 Square Feet
Details
- Parcel number: 00820900130090000
Construction
Type & style
- Home type: SingleFamily
- Architectural style: Traditional,Detached
- Property subtype: Single Family Residence
Materials
- Brick
- Foundation: Slab
- Roof: Composition,Shingle
Condition
- Year built: 1995
Utilities & green energy
- Sewer: Public Sewer
- Water: Public
- Utilities for property: Sewer Available, Water Available
Community & HOA
Community
- Features: Fenced Yard, Sidewalks, Trails/Paths, Curbs, Gated
- Security: Security Gate, Gated Community, Security Guard, Gated with Guard
- Subdivision: Cambridge Place At Preston Trail
HOA
- Has HOA: Yes
- Amenities included: Maintenance Front Yard
- Services included: All Facilities, Association Management, Maintenance Grounds, Security
- HOA fee: $3,760 annually
- HOA name: SBB
- HOA phone: 972-960-2800
Location
- Region: Dallas
Financial & listing details
- Tax assessed value: $1,016,190
- Annual tax amount: $25,103
- Date on market: 2/20/2025
- Cumulative days on market: 3 days
- Listing terms: Cash,Conventional
Price history
| Date | Event | Price |
|---|---|---|
| 3/5/2025 | Sold | -- |
Source: NTREIS #20835626 Report a problem | ||
| 2/27/2025 | Pending sale | $975,000$324/sqft |
Source: NTREIS #20835626 Report a problem | ||
| 2/24/2025 | Contingent | $975,000$324/sqft |
Source: NTREIS #20835626 Report a problem | ||
| 2/20/2025 | Listed for sale | $975,000+14.8%$324/sqft |
Source: NTREIS #20835626 Report a problem | ||
| 4/15/2019 | Listing removed | $849,500$282/sqft |
Source: Berkshire HathawayHS PenFed TX #14001396 Report a problem | ||
| 3/20/2019 | Pending sale | $849,500$282/sqft |
Source: Berkshire HathawayHS PenFed TX #14001396 Report a problem | ||
| 1/11/2019 | Listed for sale | $849,500-2.3%$282/sqft |
Source: Berkshire HathawayHS PenFed TX #14001396 Report a problem | ||
| 11/21/2018 | Listing removed | $869,900$289/sqft |
Source: Berkshire HathawayHS PenFed TX #13847367 Report a problem | ||
| 10/2/2018 | Price change | $869,900-1.7%$289/sqft |
Source: Berkshire HathawayHS PenFed TX #13847367 Report a problem | ||
| 5/21/2018 | Listed for sale | $884,900+27.3%$294/sqft |
Source: Berkshire HathawayHS PenFed TX #13847367 Report a problem | ||
| 10/28/2014 | Listing removed | $695,000$231/sqft |
Source: Briggs Freeman Sotheby's International Realty #13012498 Report a problem | ||
| 9/4/2014 | Listed for sale | $695,000$231/sqft |
Source: Briggs Freeman Sotheby's Int'l #13012498 Report a problem | ||
Public tax history
| Year | Property taxes | Tax assessment |
|---|---|---|
| 2025 | $13,036 -10.6% | $1,016,190 -9.5% |
| 2024 | $14,577 +2.1% | $1,123,170 +10.1% |
| 2023 | $14,280 -13.2% | $1,019,810 +15.4% |
| 2022 | $16,453 +0.5% | $883,910 +6.8% |
| 2021 | $16,370 -3.2% | $827,850 |
| 2020 | $16,907 +0.3% | $827,850 |
| 2019 | $16,854 +2.6% | $827,850 +4.9% |
| 2018 | $16,430 +4.2% | $789,550 +13.1% |
| 2017 | $15,767 0% | $698,370 |
| 2016 | $15,767 +55.7% | $698,370 +3.3% |
| 2015 | $10,128 | $676,150 +11.8% |
| 2014 | $10,128 | $604,990 |
| 2013 | -- | -- |
| 2012 | -- | -- |
| 2011 | -- | -- |
| 2010 | -- | -- |
| 2009 | -- | -- |
| 2008 | -- | -- |
| 2007 | -- | -- |
| 2005 | -- | -- |
| 2004 | -- | -- |
| 2003 | -- | -- |
| 2002 | -- | -- |
| 2001 | -- | -- |
Find assessor info on the county website
Neighborhood: 75252
Nearby homes
- $1,221,2002 bd3 ba3.4k sqft5718 Hagen Ct, Dallas, TX 75252Off Market
- $--3 bd4 ba4.1k sqft5706 Hagen Ct, Dallas, TX 75252Sold

- $1,292,3003 bd4 ba4.3k sqft5724 Hagen Ct, Dallas, TX 75252Off Market
- $1,138,7003 bd3 ba3k sqft5815 Portsmouth Ln, Dallas, TX 75252Off Market
- $1,315,5004 bd3 ba4.1k sqft5821 Portsmouth Ln, Dallas, TX 75252Off Market
- $--3 bd3 ba3.5k sqft5809 Portsmouth Ln, Dallas, TX 75252Sold
- $1,080,0003 bd4 ba3k sqft5707 Hagen Ct, Dallas, TX 75252Off Market
- $1,252,2003 bd3 ba3.5k sqft5827 Portsmouth Ln, Dallas, TX 75252Off Market
Nearby schools
GreatSchools rating
- 6/10Jerry R Junkins Elementary SchoolGrades: PK-6Distance: 3 mi
- 6/10Ewell D Walker Middle SchoolGrades: 7-8Distance: 4.6 mi
- 4/10W T White High SchoolGrades: 9-12Distance: 5 mi
Schools provided by the listing agent
- Elementary: Jerry Junkins
- Middle: Walker
- High: White
- District: Dallas ISD
Source: NTREIS. This data may not be complete. We recommend contacting the local school district to confirm school assignments for this home.
Get a cash offer in 3 minutes
Find out how much your home could sell for in as little as 3 minutes with a no-obligation cash offer.
Estimated market value
$1,087,500
Get a cash offer in 3 minutes
Find out how much your home could sell for in as little as 3 minutes with a no-obligation cash offer.
Estimated market value
$1,087,500
- Texas
- Dallas County
- Dallas
- 75252
- 5712 Hagen Ct
