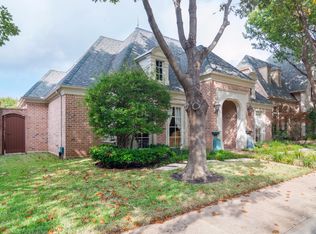
Elegant custom-built French Country home by Hawkins-Welwood sits on a full 75’ x 110’ lot in Cambridge Place at Preston Trail, a secure gated neighborhood. The home is positioned on the greenbelt providing a serene setting. Walk through the stepless entry into a grand foyer with vaulted ceilings and abundant natural light. Inside, enjoy your gleaming quarter-sawn oak floors throughout the main level and custom cabinetry in the kitchen, study, laundry, and bathrooms. The chef’s kitchen features a built-in Sub-Zero fridge, gas stove, double oven, and plenty of storage and prep space. A cozy breakfast nook and adjoining living room create a perfect spot for casual gatherings, while the formal dining room—with its elegant chandelier—suits special occasions. The expansive main floor primary suite offers a relaxing sitting area, a luxurious bathroom featuring a large shower, separate soaking tub & two expansive walk-in closets and new energy-efficient Pella aluminum-clad wood windows with low-e glass for added comfort. The living room boasts wall-to-wall windows overlooking the patio & serene greenbelt & peaceful fountain. Upstairs, you’ll find two generously sized bedrooms, bath & multiple storage options. Outdoor living is enhanced by a covered patio with a retractable privacy screen, green lawn & multiple seating areas. Recent updates include three HVAC systems, two 50-gallon water heaters, a double oven, microwave & dishwasher. Just minutes from George Bush, Dallas North Tollway, top private schools, Preston Trail Golf Club & Bent Tree Country Club, this home offers unmatched luxury, convenience, and community.
Sold
Price Unknown
5809 Portsmouth Ln, Dallas, TX 75252
3beds
3,597sqft
Single Family Residence
Built in 1996
8,232 Square Feet Lot
$1,115,500 Zestimate®
$--/sqft
$4,867 Estimated rent
Home value
$1,115,500
$1.02M - $1.23M
$4,867/mo
Zestimate® history
Owner options
List your home for rent
$4,867/mo
Rent Zestimate®
Find your next renter with Zillow Rental Manager. Plus, with online applications, you can quickly screen prospective tenants – for free.
$4,867/mo
Rent Zestimate®
Refinance and save
$4,296/mo
Est. payment
Refinancing to a lower rate could help reduce your monthly payments and save thousands over the life of the loan.
$4,296/mo
Est. payment
Explore your selling options
Work with a Zillow partner agent
Leverage their expertise and Zillow's premium Showcase listings to get your home seen by more buyers.
Get startedList with your own agent
Get your home in front of millions of buyers by listing it on Zillow.
Learn how to do itSell it yourself
Take full control of how buyers see your home on Zillow by listing For Sale by Owner (FSBO).
List your homeWhat's special
Multiple seating areasWall-to-wall windowsAbundant natural lightBuilt-in sub-zero fridgeGleaming quarter-sawn oak floorsGreen lawnPositioned on the greenbelt
Zillow last checked:
Listing updated:
Listed by:
Valerie Bracchi 0694820 214-718-7550,
Compass RE Texas, LLC 469-210-8288
Bought with:
Debby Lane
Ebby Halliday Realtors
Source: NTREIS,MLS#: 20972288
Facts & features
Interior
Bedrooms & bathrooms
- Bedrooms: 3
- Bathrooms: 3
- Full bathrooms: 2
- 1/2 bathrooms: 1
Primary bedroom
- Features: Built-in Features, En Suite Bathroom, Sitting Area in Primary, Separate Shower, Walk-In Closet(s)
- Level: First
- Dimensions: 16 x 19
Bedroom
- Features: Ceiling Fan(s), En Suite Bathroom, Split Bedrooms, Walk-In Closet(s)
- Level: Second
- Dimensions: 15 x 13
Bedroom
- Features: Ceiling Fan(s), En Suite Bathroom, Split Bedrooms, Walk-In Closet(s)
- Level: Second
- Dimensions: 15 x 21
Breakfast room nook
- Features: Built-in Features, Butler's Pantry
- Level: First
- Dimensions: 10 x 10
Dining room
- Level: First
- Dimensions: 17 x 15
Kitchen
- Features: Built-in Features, Solid Surface Counters, Walk-In Pantry
- Level: First
- Dimensions: 17 x 11
Living room
- Features: Built-in Features, Ceiling Fan(s), Fireplace
- Level: First
- Dimensions: 21 x 19
Office
- Features: Built-in Features, Other
- Level: First
- Dimensions: 16 x 14
Utility room
- Features: Built-in Features, Linen Closet, Utility Room, Utility Sink
- Level: First
- Dimensions: 9 x 9
Heating
- Central, Fireplace(s)
Cooling
- Central Air, Ceiling Fan(s), Electric
Appliances
- Included: Built-In Refrigerator, Convection Oven, Double Oven, Dishwasher, Electric Oven, Gas Cooktop, Disposal, Microwave, Vented Exhaust Fan
- Laundry: Laundry in Utility Room, Other
Features
- Built-in Features, Chandelier, Double Vanity, High Speed Internet, Open Floorplan, Pantry, Cable TV, Vaulted Ceiling(s), Walk-In Closet(s)
- Flooring: Carpet, Ceramic Tile, Wood
- Windows: Skylight(s), Shutters
- Has basement: No
- Number of fireplaces: 1
- Fireplace features: Gas Log, Gas Starter, Living Room
Interior area
- Total interior livable area: 3,597 sqft
Property
Parking
- Total spaces: 2
- Parking features: Driveway, Garage
- Attached garage spaces: 2
- Has uncovered spaces: Yes
Features
- Levels: Two
- Stories: 2
- Patio & porch: Awning(s), Patio, Screened, Covered
- Exterior features: Lighting, Rain Gutters
- Pool features: None
- Fencing: Brick,Wood,Wrought Iron
Lot
- Size: 8,232 Square Feet
- Features: Backs to Greenbelt/Park, Landscaped, Subdivision, Sprinkler System, Few Trees
Details
- Parcel number: 00820900130010000
Construction
Type & style
- Home type: SingleFamily
- Architectural style: Traditional,Detached
- Property subtype: Single Family Residence
Materials
- Brick
- Foundation: Slab
- Roof: Composition
Condition
- Year built: 1996
Utilities & green energy
- Sewer: Public Sewer
- Water: Public
- Utilities for property: Sewer Available, Water Available, Cable Available
Community & HOA
Community
- Features: Curbs, Other, Sidewalks, Trails/Paths, Gated
- Security: Security Gate, Gated Community, Smoke Detector(s), Security Guard
- Subdivision: Cambridge Place At Preston Trail
HOA
- Has HOA: Yes
- Amenities included: Maintenance Front Yard
- Services included: Maintenance Grounds, Security
- HOA fee: $4,296 annually
- HOA name: SBB Community Management
- HOA phone: 972-960-2800
Location
- Region: Dallas
Financial & listing details
- Tax assessed value: $1,050,880
- Annual tax amount: $22,770
- Date on market: 6/28/2025
- Cumulative days on market: 34 days
- Listing terms: Cash,Conventional
Price history
| Date | Event | Price |
|---|---|---|
| 7/31/2025 | Sold | -- |
Source: NTREIS #20972288 Report a problem | ||
| 7/6/2025 | Contingent | $1,175,000$327/sqft |
Source: NTREIS #20972288 Report a problem | ||
| 6/28/2025 | Listed for sale | $1,175,000+44.2%$327/sqft |
Source: NTREIS #20972288 Report a problem | ||
| 12/14/2018 | Listing removed | $815,000$227/sqft |
Source: Ebby Halliday Realtors #13952505 Report a problem | ||
| 11/21/2018 | Pending sale | $815,000$227/sqft |
Source: Ebby Halliday, REALTORS #13952505 Report a problem | ||
| 10/12/2018 | Listed for sale | $815,000-6.9%$227/sqft |
Source: Ebby Halliday, REALTORS #13952505 Report a problem | ||
| 7/25/2018 | Listing removed | $875,000$243/sqft |
Source: Ebby Halliday Realtors #13743276 Report a problem | ||
| 4/21/2018 | Price change | $875,000-2.7%$243/sqft |
Source: Ebby Halliday, REALTORS #13743276 Report a problem | ||
| 12/27/2017 | Listed for sale | $899,000$250/sqft |
Source: Ebby Halliday, REALTORS #13743276 Report a problem | ||
Public tax history
| Year | Property taxes | Tax assessment |
|---|---|---|
| 2025 | $18,373 +2.9% | $1,050,880 +3.2% |
| 2024 | $17,847 +7.7% | $1,018,780 +7.4% |
| 2023 | $16,566 -3% | $948,630 +15% |
| 2022 | $17,072 +3.8% | $825,190 +10% |
| 2021 | $16,452 -2.8% | $750,000 |
| 2020 | $16,926 -0.8% | $750,000 |
| 2019 | $17,057 +63% | $750,000 -8.4% |
| 2018 | $10,462 +6.5% | $818,410 +18.9% |
| 2017 | $9,825 -2% | $688,510 |
| 2016 | $10,028 +10.3% | $688,510 +3.3% |
| 2015 | $9,094 | $666,730 +17.6% |
| 2014 | $9,094 | $566,960 |
| 2013 | -- | -- |
| 2012 | -- | -- |
| 2011 | -- | -- |
| 2010 | -- | -- |
| 2009 | -- | -- |
| 2008 | -- | -- |
| 2007 | -- | -- |
| 2005 | -- | -- |
| 2004 | -- | -- |
| 2003 | -- | -- |
| 2002 | -- | -- |
| 2001 | -- | -- |
Find assessor info on the county website
Neighborhood: 75252
Nearby homes
- $1,145,9003 bd3 ba3k sqft5815 Portsmouth Ln, Dallas, TX 75252Off Market
- $--3 bd4 ba4.1k sqft5706 Hagen Ct, Dallas, TX 75252Sold

- $1,357,0004 bd3 ba4.1k sqft5821 Portsmouth Ln, Dallas, TX 75252Off Market
- $--3 bd3 ba3k sqft5712 Hagen Ct, Dallas, TX 75252Sold

- $927,0003 bd2 ba2.9k sqft5808 Portsmouth Ln, Dallas, TX 75252Off Market
- $1,322,2003 bd3 ba3.8k sqft5804 Portsmouth Ln, Dallas, TX 75252Off Market
- $1,278,2003 bd3 ba3.5k sqft5827 Portsmouth Ln, Dallas, TX 75252Off Market
- $1,227,3002 bd3 ba3.4k sqft5718 Hagen Ct, Dallas, TX 75252Off Market
Nearby schools
GreatSchools rating
- 6/10Jerry R Junkins Elementary SchoolGrades: PK-6Distance: 3 mi
- 6/10Ewell D Walker Middle SchoolGrades: 7-8Distance: 4.6 mi
- 4/10W T White High SchoolGrades: 9-12Distance: 5 mi
Schools provided by the listing agent
- Elementary: Jerry Junkins
- Middle: Walker
- High: White
- District: Dallas ISD
Source: NTREIS. This data may not be complete. We recommend contacting the local school district to confirm school assignments for this home.
Get a cash offer in 3 minutes
Find out how much your home could sell for in as little as 3 minutes with a no-obligation cash offer.
Estimated market value
$1,115,500
Get a cash offer in 3 minutes
Find out how much your home could sell for in as little as 3 minutes with a no-obligation cash offer.
Estimated market value
$1,115,500
- Texas
- Dallas County
- Dallas
- 75252
- 5809 Portsmouth Ln
Nearby cities
Nearby neighborhoods
Nearby zip codes
Other Dallas Topics
