SEMINOLE HEIGHTS BUNGALOW with Detached ADU on a Beautiful Historic Street! This Craftsman-style bungalow with a detached ADU offers the perfect combination of historic charm, modern updates, and investment potential—all in one of Tampa’s most sought-after neighborhoods. The main home spans just over 1,100 square feet with two bedrooms and two full bathrooms in an efficient, open layout. Classic features include wood floors, crown molding, high ceilings, and a light-filled dining room with built-in window bench and original built-ins separating the dining and living areas. The kitchen, designed for both everyday living and entertaining, boasts stainless steel appliances, solid stone countertops, and seamless flow to the dining and living areas. The spacious primary suite features a private bath with double sinks, stone counters, glass shower, and stylish glass block accents. A full laundry room with washer, dryer, sink, and storage adds convenience, while completed structural improvements and fully paid-for solar panels provide lasting peace of mind. Step outside to a spacious backyard deck, perfect for gatherings, barbecues, or game-day fun. Just beyond, the detached ADU (approx. 495 sq. ft.) is fully self-sufficient with its own kitchen, bedroom, bath, laundry, and off-street parking via alley access. Conveyed fully furnished, it’s move-in ready for guests, extended family, or tenants. Located within a few blocks to Seminole Heights favorites like Trip’s Diner, Mekenita’s, and the General Store, and just ten minutes to Downtown Tampa and twenty minutes to TPA Airport, this home offers the best of historic character, modern convenience, and income-producing potential in one of the city’s hottest neighborhoods. Note: Both the main home and ADU are currently tenant-occupied with leases through May 2026. The ADU conveys furnished, while the main house was leased unfurnished. Pictures of the main home were taken with the owner's furniture prior to lease.
Sold for $565,000
$565,000
5706 N Branch Ave, Tampa, FL 33604
3beds
1,597sqft
Single Family Residence
Built in 1926
7,392 Square Feet Lot
$558,400 Zestimate®
$354/sqft
$2,897 Estimated rent
Home value
$558,400
$519,000 - $603,000
$2,897/mo
Zestimate® history
Owner options
List your home for rent
$2,897/mo
Rent Zestimate®
Find your next renter with Zillow Rental Manager. Plus, with online applications, you can quickly screen prospective tenants – for free.
$2,897/mo
Rent Zestimate®
Refinance and save
$3,939/mo
Est. payment
Refinancing to a lower rate could help reduce your monthly payments and save thousands over the life of the loan.
$3,939/mo
Est. payment
Explore your selling options
Work with a Zillow partner agent
Leverage their expertise and Zillow's premium Showcase listings to get your home seen by more buyers.
Get startedList with your own agent
Get your home in front of millions of buyers by listing it on Zillow.
Learn how to do itSell it yourself
Take full control of how buyers see your home on Zillow by listing For Sale by Owner (FSBO).
List your homeWhat's special
Craftsman-style bungalowHigh ceilingsOriginal built-insSolid stone countertopsFull laundry roomDetached aduSpacious primary suite
Zillow last checked:
Listing updated:
Listed by:
Rodger Kooser 954-599-3363,
MICHAEL SAUNDERS & COMPANY 727-472-1144
Bought with:
Christopher Ryan, 3505432
ALIGN RIGHT REALTY RIVERVIEW
Source: Stellar MLS,MLS#: TB8429248 Originating MLS: Suncoast Tampa
Originating MLS: Suncoast Tampa
Facts & features
Interior
Bedrooms & bathrooms
- Bedrooms: 3
- Bathrooms: 3
- Full bathrooms: 3
Rooms
- Room types: Garage Apartment
Primary bedroom
- Features: En Suite Bathroom, Built-in Closet
- Level: First
- Area: 144 Square Feet
- Dimensions: 12x12
Bedroom 2
- Features: Ceiling Fan(s), Built-in Closet
- Level: First
- Area: 132 Square Feet
- Dimensions: 12x11
Bedroom 3
- Features: Ceiling Fan(s), Built-in Closet
- Level: First
- Area: 70 Square Feet
- Dimensions: 10x7
Dining room
- Features: Built-In Shelving
- Level: First
- Area: 144 Square Feet
- Dimensions: 12x12
Kitchen
- Features: Breakfast Bar
- Level: First
- Area: 120 Square Feet
- Dimensions: 12x10
Living room
- Features: Ceiling Fan(s)
- Level: First
- Area: 380 Square Feet
- Dimensions: 19x20
Living room
- Features: Built-In Shelving
- Level: First
- Area: 168 Square Feet
- Dimensions: 14x12
Heating
- Central
Cooling
- Central Air
Appliances
- Included: Dishwasher, Dryer, Microwave, Range, Refrigerator, Washer
- Laundry: Inside
Features
- Built-in Features, Ceiling Fan(s), Primary Bedroom Main Floor, Stone Counters
- Flooring: Tile, Hardwood
- Has fireplace: Yes
- Fireplace features: Living Room
Interior area
- Total structure area: 1,945
- Total interior livable area: 1,597 sqft
Property
Features
- Levels: One
- Stories: 1
- Exterior features: Private Mailbox, Sidewalk, Storage
Lot
- Size: 7,392 Square Feet
- Dimensions: 56 x 132
Details
- Parcel number: A3628184FV00000300003.0
- Zoning: SH-RS
- Special conditions: None
Construction
Type & style
- Home type: SingleFamily
- Property subtype: Single Family Residence
Materials
- Wood Frame
- Foundation: Crawlspace
- Roof: Shingle
Condition
- New construction: No
- Year built: 1926
Utilities & green energy
- Sewer: Public Sewer
- Water: Public
- Utilities for property: Cable Connected, Electricity Connected, Sewer Connected, Water Connected
Community & HOA
Community
- Pet fee: $0 monthly
- Subdivision: SUWANEE HEIGHTS
HOA
- Has HOA: No
Location
- Region: Tampa
Financial & listing details
- Price per square foot: $354/sqft
- Annual tax amount: $9,529
- Date on market: 9/21/2025
- Cumulative days on market: 76 days
- Listing terms: Cash,Conventional,FHA,VA Loan
- Ownership: Fee Simple
- Total actual rent: 0
- Electric utility on property: Yes
- Road surface type: Asphalt
Price history
| Date | Event | Price |
|---|---|---|
| 1/23/2026 | Sold | $565,000-3.4%$354/sqft |
Source:  Stellar MLS #TB8429248 Report a problem Stellar MLS #TB8429248 Report a problem | ||
| 12/18/2025 | Pending sale | $585,000$366/sqft |
Source: Stellar MLS #TB8429248 Report a problem | ||
| 11/15/2025 | Listed for sale | $585,000$366/sqft |
Source: Stellar MLS #TB8429248 Report a problem | ||
| 11/5/2025 | Pending sale | $585,000$366/sqft |
Source: Stellar MLS #TB8429248 Report a problem | ||
| 9/21/2025 | Listed for sale | $585,000-2.3%$366/sqft |
Source: Stellar MLS #TB8429248 Report a problem | ||
| 4/30/2025 | Listing removed | $3,000$2/sqft |
Source: Stellar MLS #TB8378613 Report a problem | ||
| 4/25/2025 | Listed for rent | $3,000-11.8%$2/sqft |
Source: Stellar MLS #TB8378613 Report a problem | ||
| 4/22/2025 | Listing removed | $599,000$375/sqft |
Source: Stellar MLS #TB8328357 Report a problem | ||
| 2/20/2025 | Price change | $599,000-6.3%$375/sqft |
Source: Stellar MLS #TB8328357 Report a problem | ||
| 1/10/2025 | Price change | $639,000-1.5%$400/sqft |
Source: Stellar MLS #TB8328357 Report a problem | ||
| 12/10/2024 | Listed for sale | $649,000$406/sqft |
Source: Stellar MLS #TB8328357 Report a problem | ||
| 12/3/2024 | Listing removed | $3,400$2/sqft |
Source: Stellar MLS #U8254856 Report a problem | ||
| 10/19/2024 | Price change | $3,400-13.9%$2/sqft |
Source: Stellar MLS #U8254856 Report a problem | ||
| 8/28/2024 | Listed for rent | $3,950+23.4%$2/sqft |
Source: Stellar MLS #U8254856 Report a problem | ||
| 3/8/2022 | Listing removed | -- |
Source: Zillow Rental Manager Report a problem | ||
| 2/5/2022 | Price change | $3,200-8.6%$2/sqft |
Source: Zillow Rental Manager Report a problem | ||
| 12/30/2021 | Listed for rent | $3,500$2/sqft |
Source: Zillow Rental Manager Report a problem | ||
Public tax history
Tax history is unavailable.
Neighborhood: Old Seminole Heights
Nearby homes
- $565,0003 bd3 ba1.5k sqft5706 Branch Ave, Tampa, FL 33604Sold

- $575,0002 bd2 ba1.4k sqft5708 N Branch Ave, Tampa, FL 33604Sold
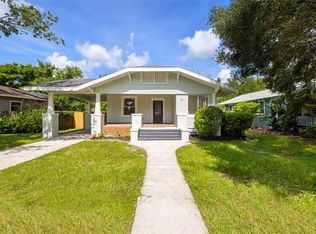
- $699,0002 bd3 ba1.8k sqft5704 N Branch Ave, Tampa, FL 33604For Sale

- $415,0003 bd1 ba1.2k sqft5710 Branch Ave, Tampa, FL 33604Sold

- $415,0003 bd1 ba1.2k sqft5710 N Branch Ave, Tampa, FL 33604Sold
- $549,3002 bd2 ba1.4k sqft5702 Branch Ave, Tampa, FL 33604Off Market
- $---- bd-- ba-- sqft5702 N Branch Ave, Tampa, FL 33604Off Market
- $670,6002 bd2 ba2k sqft5703 N Suwanee Ave, Tampa, FL 33604Off Market
Nearby schools
GreatSchools rating
- 4/10Seminole Elementary SchoolGrades: PK-5Distance: 0.4 mi
- 2/10Memorial Middle SchoolGrades: 6-8Distance: 0.8 mi
- 3/10Hillsborough High SchoolGrades: PK,9-12Distance: 0.7 mi
Get a cash offer in 3 minutes
Find out how much your home could sell for in as little as 3 minutes with a no-obligation cash offer.
Estimated market value
$558,400
Get a cash offer in 3 minutes
Find out how much your home could sell for in as little as 3 minutes with a no-obligation cash offer.
Estimated market value
$558,400
- Florida
- Hillsborough County
- Tampa
- 33604
- Old Seminole Heights
- 5706 N Branch Ave
Nearby cities
Nearby neighborhoods
Nearby zip codes
Other Tampa Topics
