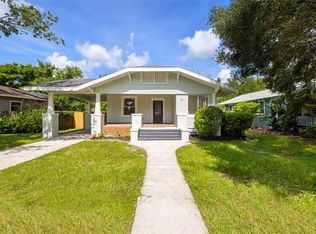
Live on the BEST BLOCK of Old Seminole Heights. This classic 1920s 3 bedroom, 1 bath bungalow with wide front porch and porte cochere blends historic character that most everyone loves with thoughtful updates for comfortable everyday living. The wide front porch with porch swing is the perfect place to relax and enjoy the neighborhood. Inside, you’ll find original heart pine hardwood floors, abundant natural light, and picture rails in many of the rooms, preserving the craftsmanship and charm of the home. Recent updates include, exterior paint, HVAC, tankless gas water heater, electrical panel, and new ductwork in attic. The eat-in kitchen features space-efficient and ample cabinetry, gas range, and a sunny breakfast bar. Additional improvements include a tankless gas water heater, and convenient indoor laundry with stackable washer and gas dryer. The bathroom has vintage appeal with clawfoot tub and updated vanity. The bedrooms are bright and comfortably sized. Outside, the fenced backyard surrounded by lush landscaping offers a deck and green space—ideal for entertaining, gardening, or relaxing outdoors. One of the best parts of living here is the location. Just a short WALK away are neighborhood favorites like Front Porch & Bart's Tavern, Jug & Bottle Dept., Spaddy's Coffee Co., DI Coffee Bar, Health Mutt, Cleanse Apothecary, Seminole Heights Garden Center, and just about anything a person could want along the Florida and Nebraska Avenue corridors. If you're owned by a dog then you and your four-legged companion is just a short walk from Henry and Ola Park, home to a popular dog park and the meeting spot for the Seminole Heights Dog Pack Walk every Saturday morning - a neighborhood tradition that reflects the strong sense of community here. Life in Seminole Heights is not just about historic homes. It is a neighborhood where coffee, parks, bars and restaurants, friendly folks and dogs (and cats too!), and local businesses are part of everyday life. This true Seminole Heights bungalow offers timeless character, inviting outdoor space, and the lifestyle that makes the Heights one of Tampa’s most beloved neighborhoods.
Sold for $415,000
$415,000
5710 N BRANCH AVENUE, TAMPA, FL 33604
3beds
1,288sqft
Single Family Residence
Built in 1926
7,392 Square Feet Lot
$411,400 Zestimate®
$322/sqft
$2,698 Estimated rent
Home value
$411,400
$383,000 - $440,000
$2,698/mo
Zestimate® history
Owner options
List your home for rent
$2,698/mo
Rent Zestimate®
Find your next renter with Zillow Rental Manager. Plus, with online applications, you can quickly screen prospective tenants – for free.
$2,698/mo
Rent Zestimate®
Refinance and save
$2,866/mo
Est. payment
Refinancing to a lower rate could help reduce your monthly payments and save thousands over the life of the loan.
$2,866/mo
Est. payment
Explore your selling options
Work with a Zillow partner agent
Leverage their expertise and Zillow's premium Showcase listings to get your home seen by more buyers.
Get startedList with your own agent
Get your home in front of millions of buyers by listing it on Zillow.
Learn how to do itSell it yourself
Take full control of how buyers see your home on Zillow by listing For Sale by Owner (FSBO).
List your homeWhat's special
Zillow last checked:
Listing updated:
Listed by:
Alyssa Getzoff 813-401-7614,
LPT REALTY, LLC 877-366-2213,
Jim Knetsch 813-629-0341,
LPT REALTY, LLC
Bought with:
Alyssa Getzoff, 3364725
LPT REALTY, LLC
Source: Stellar MLS,MLS#: TB8482603 Originating MLS: Orlando Regional
Originating MLS: Orlando Regional
Facts & features
Interior
Bedrooms & bathrooms
- Bedrooms: 3
- Bathrooms: 1
- Full bathrooms: 1
Primary bedroom
- Features: Built-in Closet
- Level: First
- Area: 184.95 Square Feet
- Dimensions: 12.33x15
Bedroom 1
- Features: Built-in Closet
- Level: First
- Area: 138.99 Square Feet
- Dimensions: 12.3x11.3
Bedroom 2
- Features: Built-in Closet
- Level: First
- Area: 116.85 Square Feet
- Dimensions: 12.3x9.5
Bathroom 1
- Features: No Closet
- Level: First
- Area: 56.88 Square Feet
- Dimensions: 8.75x6.5
Dining room
- Features: No Closet
- Level: First
- Area: 191.25 Square Feet
- Dimensions: 15x12.75
Kitchen
- Features: No Closet
- Level: First
- Area: 247.5 Square Feet
- Dimensions: 15x16.5
Living room
- Features: No Closet
- Level: First
- Area: 250.5 Square Feet
- Dimensions: 15x16.7
Heating
- Heat Pump
Cooling
- Central Air
Appliances
- Included: Dishwasher, Disposal, Dryer, Microwave, Range, Range Hood, Refrigerator, Washer
- Laundry: Inside
Features
- Ceiling Fan(s), Eating Space In Kitchen, High Ceilings, Living Room/Dining Room Combo, Other, Primary Bedroom Main Floor, Stone Counters
- Flooring: Tile, Hardwood
- Windows: Window Treatments
- Has fireplace: Yes
- Fireplace features: Living Room, Wood Burning
Interior area
- Total structure area: 1,844
- Total interior livable area: 1,288 sqft
Property
Parking
- Total spaces: 1
- Parking features: Carport
- Carport spaces: 1
Features
- Levels: One
- Stories: 1
- Patio & porch: Deck, Porch
- Exterior features: Private Entrance, Private Mailbox, Private Yard
- Has view: Yes
- View description: City
Lot
- Size: 7,392 Square Feet
- Dimensions: 56 x 132
- Features: Corner Lot, Historic District, City Lot, Landscaped, Near Public Transit
- Residential vegetation: Bamboo, Mature Landscaping, Oak Trees, Trees/Landscaped
Details
- Additional structures: Other, Shed(s)
- Parcel number: A3628184FV00000300001.0
- Zoning: SH-RS
- Special conditions: None
Construction
Type & style
- Home type: SingleFamily
- Architectural style: Bungalow
- Property subtype: Single Family Residence
Materials
- Wood Frame, Wood Siding
- Foundation: Pillar/Post/Pier
- Roof: Metal
Condition
- New construction: No
- Year built: 1926
Utilities & green energy
- Sewer: Public Sewer
- Water: Public
- Utilities for property: Cable Connected, Electricity Connected, Natural Gas Connected, Sewer Connected, Water Connected
Community & HOA
Community
- Pet fee: $0 monthly
- Subdivision: SUWANEE HEIGHTS
HOA
- Has HOA: No
Location
- Region: Tampa
Financial & listing details
- Price per square foot: $322/sqft
- Annual tax amount: $3,648
- Date on market: 3/12/2026
- Listing terms: Cash,Conventional,FHA,VA Loan
- Ownership: Fee Simple
- Total actual rent: 0
- Electric utility on property: Yes
- Road surface type: Paved, Asphalt
Price history
| Date | Event | Price |
|---|---|---|
| 4/21/2026 | Sold | $415,000-2.4%$322/sqft |
Source:  Stellar MLS #TB8482603 Report a problem Stellar MLS #TB8482603 Report a problem | ||
| 3/12/2026 | Pending sale | $425,000$330/sqft |
Source: Stellar MLS #TB8482603 Report a problem | ||
Public tax history
Tax history is unavailable.
Neighborhood: Old Seminole Heights
Nearby homes
- $415,0003 bd1 ba1.2k sqft5710 Branch Ave, Tampa, FL 33604Sold

- $575,0002 bd2 ba1.4k sqft5708 N Branch Ave, Tampa, FL 33604Sold
- $565,0003 bd3 ba1.5k sqft5706 N Branch Ave, Tampa, FL 33604Sold

- $565,0003 bd3 ba1.5k sqft5706 Branch Ave, Tampa, FL 33604Sold

- $579,1003 bd2 ba1.8k sqft5802 N Branch Ave, Tampa, FL 33604Off Market
- $751,5003 bd2 ba1.6k sqft5709 N Suwanee Ave, Tampa, FL 33604Off Market
- $344,4003 bd1 ba1.4k sqft5707 N Suwanee Ave, Tampa, FL 33604Off Market
- $699,0002 bd3 ba1.8k sqft5704 N Branch Ave, Tampa, FL 33604For Sale
Nearby schools
GreatSchools rating
- 4/10Seminole Elementary SchoolGrades: PK-5Distance: 0.4 mi
- 2/10Memorial Middle SchoolGrades: 6-8Distance: 0.8 mi
- 3/10Hillsborough High SchoolGrades: PK,9-12Distance: 0.7 mi
Get a cash offer in 3 minutes
Find out how much your home could sell for in as little as 3 minutes with a no-obligation cash offer.
Estimated market value
$411,400
Get a cash offer in 3 minutes
Find out how much your home could sell for in as little as 3 minutes with a no-obligation cash offer.
Estimated market value
$411,400
- Florida
- Hillsborough County
- Tampa
- 33604
- Old Seminole Heights
- 5710 N BRANCH AVENUE
Nearby cities
Nearby neighborhoods
Nearby zip codes
Other Tampa Topics
