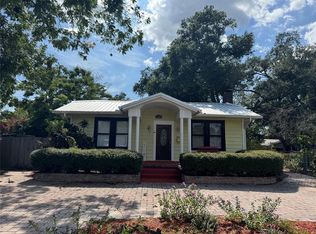
Under contract-accepting backup offers. Welcome to this timeless 1915 Craftsman, ideally situated on one of the most coveted tree-lined streets in historic Seminole Heights. Rich in character and thoughtfully updated, this two-story home seamlessly blends historic charm with modern comfort. Inside, an expansive floor plan offers a welcoming living room, spacious family room, formal dining room, and a versatile upstairs bonus room—ideal as a nursery, playroom, or home office. Refinished original hardwood floors preserve the home's authentic character, while the completely remodeled kitchen serves as the heart of the home, featuring brick paver flooring, upgraded appliances, a Kohler Whitehaven farmhouse sink, and a premium Rohl San Julio bridge faucet. Designer finishes continue throughout with McGee & Co. lighting, custom window treatments, a beautifully renovated primary bathroom, and a custom-designed closet organization system. Step outside to your private backyard retreat, where an oversized turfed lawn provides the perfect setting for entertaining, pets, or outdoor play. A detached storage shed and a climate-controlled garage conversion with premium SwissTrax flooring create the ideal space for a home office, gym, studio, or flex room. Just moments from the Seminole Heights Garden Club, acclaimed restaurants, breweries, coffee shops, and local boutiques, this exceptional home offers the perfect balance of historic character and walkable urban living.
Under contract
Price increase: $189K (7/13)
$699,000
5704 N BRANCH AVENUE, TAMPA, FL 33604
2beds
1,824sqft
:
Get pre-qualified$4,749/mo
Single Family Residence
Built in 1915
7,392 Square Feet Lot
$-- Zestimate®
$383/sqft
$-- HOA
What's special
Detached storage shedCompletely remodeled kitchenBeautifully renovated primary bathroomVersatile upstairs bonus roomExpansive floor planPrivate backyard retreatSpacious family room
- 14 days |
- 1,429 |
- 142 |
Likely to sell faster than
Zillow last checked:
Listing updated:
Listed by:
Nicole Thomas, LLC 813-841-7190,
SMITH & ASSOCIATES REAL ESTATE 813-839-3800,
Brooke Brate 843-455-2917,
SMITH & ASSOCIATES REAL ESTATE
Source: Stellar MLS,MLS#: TB8528380 Originating MLS: Suncoast Tampa
Originating MLS: Suncoast Tampa
Facts & features
Interior
Bedrooms & bathrooms
- Bedrooms: 2
- Bathrooms: 3
- Full bathrooms: 2
- 1/2 bathrooms: 1
Rooms
- Room types: Bonus Room, Family Room
Primary bedroom
- Features: Walk-In Closet(s)
- Level: Second
- Area: 196 Square Feet
- Dimensions: 14x14
Bedroom 2
- Features: Built-in Closet
- Level: Second
Dining room
- Level: First
- Area: 210 Square Feet
- Dimensions: 14x15
Family room
- Level: First
- Area: 182 Square Feet
- Dimensions: 13x14
Kitchen
- Level: First
- Area: 198 Square Feet
- Dimensions: 11x18
Living room
- Level: First
- Area: 224 Square Feet
- Dimensions: 14x16
Heating
- Central
Cooling
- Central Air
Appliances
- Included: Dishwasher, Dryer, Range, Range Hood, Refrigerator, Tankless Water Heater, Washer
- Laundry: Laundry Room
Features
- Ceiling Fan(s), Walk-In Closet(s)
- Flooring: Tile, Hardwood
- Has fireplace: Yes
- Fireplace features: Living Room
Interior area
- Total structure area: 2,058
- Total interior livable area: 1,824 sqft
Video & virtual tour
Property
Parking
- Total spaces: 1
- Parking features: Driveway, Garage Door Opener, Off Street, On Street
- Garage spaces: 1
- Has uncovered spaces: Yes
Features
- Levels: Two
- Stories: 2
- Patio & porch: Covered, Front Porch
- Exterior features: Irrigation System, Private Yard, Sidewalk
- Fencing: Fenced
Lot
- Size: 7,392 Square Feet
- Features: Sidewalk
- Residential vegetation: Trees/Landscaped
Details
- Additional structures: Shed(s)
- Parcel number: A3628184FV00000300004.0
- Zoning: SH-RS
- Special conditions: None
Construction
Type & style
- Home type: SingleFamily
- Architectural style: Craftsman
- Property subtype: Single Family Residence
Materials
- Wood Frame, Wood Siding
- Foundation: Crawlspace
- Roof: Shingle
Condition
- New construction: No
- Year built: 1915
Utilities & green energy
- Sewer: Public Sewer
- Water: Public
- Utilities for property: Electricity Connected, Fiber Optics, Natural Gas Connected, Public, Water Connected
Community & HOA
Community
- Pet fee: $0 monthly
- Subdivision: SUWANEE HEIGHTS
HOA
- Has HOA: No
Location
- Region: Tampa
Financial & listing details
- Price per square foot: $383/sqft
- Tax assessed value: $448,130
- Annual tax amount: $8,067
- Date on market: 7/13/2026
- Cumulative days on market: 14 days
- Ownership: Fee Simple
- Total actual rent: 0
- Electric utility on property: Yes
- Road surface type: Paved
Estimated market value
Not available
Estimated sales range
Not available
Not available
Price history
| Date | Event | Price |
|---|---|---|
| 7/23/2026 | Contingent | $699,000$383/sqft |
Source:  Stellar MLS #TB8528380 Report a problem Stellar MLS #TB8528380 Report a problem | ||
| 7/13/2026 | Price change | $699,000+37.1%$383/sqft |
Source: Stellar MLS #TB8528380 Report a problem | ||
| 8/15/2022 | Pending sale | $510,000$280/sqft |
Source: Stellar MLS #T3391724 Report a problem | ||
| 7/31/2022 | Listed for sale | $510,000+108.6%$280/sqft |
Source: Stellar MLS #T3391724 Report a problem | ||
| 6/3/2003 | Sold | $244,500+132.9%$134/sqft |
Source: Public Record Report a problem | ||
| 11/21/1997 | Sold | $105,000+110%$58/sqft |
Source: Public Record Report a problem | ||
| 2/8/1996 | Sold | $50,000$27/sqft |
Source: Public Record Report a problem | ||
Public tax history
| Year | Property taxes | Tax assessment |
|---|---|---|
| 2025 | $8,067 +7.6% | $443,800 +2.9% |
| 2024 | $7,501 +2.5% | $431,293 +3% |
| 2023 | $7,318 +329.4% | $418,731 +233% |
| 2022 | $1,704 +2% | $125,732 +3% |
| 2021 | $1,672 +1.5% | $122,070 +1.4% |
| 2020 | $1,647 +2.8% | $120,385 +2.3% |
| 2019 | $1,602 | $117,678 +1.9% |
| 2018 | $1,602 +1.4% | $115,484 -37.6% |
| 2017 | $1,580 +2.3% | $185,120 +67.1% |
| 2016 | $1,544 +3.5% | $110,783 +0.7% |
| 2015 | $1,492 +3.3% | $110,013 +0.8% |
| 2014 | $1,443 | $109,140 +1.5% |
| 2013 | $1,443 +1.7% | $107,527 +1.7% |
| 2012 | $1,420 +4.7% | $105,730 +3% |
| 2011 | $1,356 +3.6% | $102,650 +1.5% |
| 2010 | $1,309 -41.5% | $101,133 -29.7% |
| 2009 | $2,238 -23.2% | $143,821 -17.6% |
| 2008 | $2,914 -6.4% | $174,460 +3% |
| 2007 | $3,115 -5.9% | $169,379 +2.5% |
| 2006 | $3,309 +0.5% | $165,248 +3% |
| 2005 | $3,292 | $160,435 +5.9% |
| 2004 | -- | $151,531 +45.8% |
| 2003 | -- | $103,964 +38.7% |
| 2002 | -- | $74,945 +9.3% |
| 2001 | -- | $68,560 -8.9% |
| 2000 | $1,060 | $75,264 |
Find assessor info on the county website
Monthly payment
Est. payment
Payment breakdown
Explore the cost of this home by adjusting the details. Changes won't be saved.Climate risks
Neighborhood: Old Seminole Heights
Nearby schools
GreatSchools rating
- 4/10Seminole Elementary SchoolGrades: PK-5Distance: 0.4 mi
- 2/10Memorial Middle SchoolGrades: 6-8Distance: 0.8 mi
- 3/10Hillsborough High SchoolGrades: PK,9-12Distance: 0.7 mi
Schools provided by the listing agent
- Elementary: Seminole-HB
- Middle: Memorial-HB
- High: Hillsborough-HB
Source: Stellar MLS. This data may not be complete. We recommend contacting the local school district to confirm school assignments for this home.
- $565,0003 bd3 ba1.5k sqft5706 Branch Ave, Tampa, FL 33604Sold

- $549,3002 bd2 ba1.4k sqft5702 Branch Ave, Tampa, FL 33604Off Market

- $---- bd-- ba-- sqft5702 N Branch Ave, Tampa, FL 33604Off Market
- $565,0003 bd3 ba1.5k sqft5706 N Branch Ave, Tampa, FL 33604Sold

- $575,0002 bd2 ba1.4k sqft5708 N Branch Ave, Tampa, FL 33604Sold
- $670,6002 bd2 ba2k sqft5703 N Suwanee Ave, Tampa, FL 33604Off Market
- $539,2002 bd2 ba1.4k sqft5701 N Suwanee Ave, Tampa, FL 33604Off Market
- $339,2002 bd1 ba1.2k sqft5610 N Branch Ave, Tampa, FL 33604Off Market
A local agent can set up tours, give advice and negotiate with sellers.
A local lender can help you make sure your offer is ready when you are.
Similar homes
- $649,9002 bd2 ba1.4k sqft6408 N HIGHLAND AVENUE, TAMPA, FL 33604For Sale
 MLS ID #TB8531511, Sandra Cantu, JALEXIAN ENTERPRISES LLC. Stellar MLS
 - $475,0003 bd2 ba1.2k sqft106 W COMANCHE AVENUE, TAMPA, FL 33604For Sale
 MLS ID #TB8530113, Jessica McLaughlin, FLORIDA LUXURY REALTY INC. Stellar MLS
 - $569,0004 bd2 ba1.2k sqft128 W NORTH STREET, TAMPA, FL 33604For Sale
 MLS ID #TB8532616, Rick Barcena, FLORIDA TREASURE REALTY LLC. Stellar MLS
 - $559,9993 bd3 ba1.9k sqft300 E IDLEWILD AVENUE, TAMPA, FL 33604For Sale
 MLS ID #TB8525275, Fabian Casarez, INVESTCOR REALTY LLC. Stellar MLS
 - $525,0005 bd3 ba2.3k sqft6020 N FLORA VISTA AVENUE, TAMPA, FL 33604For SaleMLS ID #TB8531584, Andrew Duncan, LPT REALTY LLC. Stellar MLS
- $765,0005 bd3 ba2.3k sqft302 W COMANCHE AVENUE, TAMPA, FL 33604For SaleMLS ID #O6418731, Katie Morrison, KELLER WILLIAMS HERITAGE REALTY. Stellar MLS
- $524,9992 bd2 ba1.5k sqft1202 E POWHATAN AVENUE, TAMPA, FL 33604For SaleMLS ID #TB8531360, Madison Whiteman, COMPASS FLORIDA LLC. Stellar MLS
- $475,0003 bd2 ba1.3k sqft314 W COMANCHE AVENUE, TAMPA, FL 33604For SaleMLS ID #TB8527895, Chris Zoller, BRAINARD REALTY. Stellar MLS
- $815,0004 bd2 ba1.8k sqft6009 N SUWANEE AVENUE, TAMPA, FL 33604For SaleMLS ID #TB8485220, Jackie De La Rosa, LOMBARDO HEIGHTS LLC. Stellar MLS
- $529,0003 bd2 ba1.5k sqft1200 E HENRY AVENUE, TAMPA, FL 33604For SaleMLS ID #W7887769, MAX Upchurch, UPCHURCH REALTY LLC. Stellar MLS
- $549,9003 bd2 ba1.6k sqft304 W HENRY AVENUE, TAMPA, FL 33604For SaleMLS ID #TB8464703, Grant Patterson, GREAT WESTERN REALTY. Stellar MLS
- $574,0003 bd2 ba1.2k sqft6005 N ORANGE BLOSSOM AVENUE, TAMPA, FL 33604For SaleMLS ID #TB8528251, Herman Hartanto, LPT REALTY, LLC. Stellar MLS
- $925,0003 bd2 ba2.5k sqft120 W COMANCHE AVENUE, TAMPA, FL 33604For SaleMLS ID #TB8527651, Frank Albert, FRANK ALBERT REALTY. Stellar MLS
- $549,9002 bd2 ba1.1k sqft6007 N CENTRAL AVENUE, TAMPA, FL 33604For SaleMLS ID #TB8502163, Edward Inglesby, EJI & ASSOCIATES LLC. Stellar MLS
- $525,0003 bd3 ba1.5k sqft102 W NORTH STREET, TAMPA, FL 33604For SaleMLS ID #TB8520111, Chandler Thompson, FRANK ALBERT REALTY. Stellar MLS
- $649,9003 bd2 ba1.8k sqft212 W HILDA STREET, TAMPA, FL 33603For SaleMLS ID #TB8529466, Steve Eckhardt, CORNERSTONE PROP.INTERNATIONAL. Stellar MLS
- $549,5004 bd3 ba1.5k sqft6705 N ELIZABETH STREET, TAMPA, FL 33604For SaleMLS ID #TB8507939, Juan Echeverri Echeverry, HABLOFT GLOBAL. Stellar MLS
- $625,0003 bd3 ba2.1k sqft112 W SLIGH AVENUE, TAMPA, FL 33604For SaleMLS ID #TB8521612, Jaden Humbyrd, SOUTH CEDAR REAL ESTATE, INC. Stellar MLS
- $600,0004 bd3 ba2.2k sqft1216 E GIDDENS AVE, TAMPA, FL 33603For SaleMLS ID #TB8529818, Logan Lessard, NEW ACRE REALTY. Stellar MLS
- $499,0003 bd2 ba1.2k sqft5602 N OLA AVENUE, TAMPA, FL 33604For SaleMLS ID #TB8514207, Rock Scaglione, KELLER WILLIAMS SOUTH TAMPA. Stellar MLS
