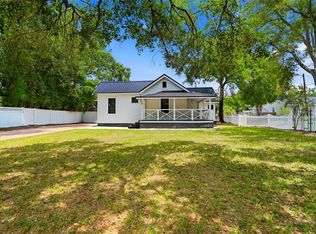
Historic bungalow charm meets modern versatility in the heart of Hampton Terrace. Situated on a desirable corner lot, this distinctive property offers a total of 5 bedrooms, 3 bathrooms, 2,305 square feet, and a detached two-car garage, with a separate accessory dwelling unit that creates exceptional flexibility for rental income, extended family, guests, or a private home office. The main residence features 3 bedrooms and 2 bathrooms with durable vinyl flooring throughout. The updated kitchen is equipped with stainless steel appliances, granite countertops, refreshed cabinetry, and a stylish backsplash. Updated bathroom vanities add to the home’s clean, move-in-ready appeal. The front residence is currently occupied under an annual lease, providing immediate income potential for an investor. The detached ADU includes 2 bedrooms and 1 bathroom, along with its own full kitchen featuring stainless steel appliances, granite countertops, and vinyl flooring throughout. With a private and functional layout, the additional living space offers numerous possibilities while maintaining separation from the primary home. Major improvements include a 2021 roof, a 2017 air-conditioning system for the main residence, and a 2021 air-conditioning system for the ADU. With no HOA, no CDD fees, and no flood insurance required, the property offers added value and fewer ongoing ownership expenses. The location is equally impressive. Walk to Publix, neighborhood restaurants, brewpubs, coffee shops, and many of Seminole Heights’ favorite local destinations. Downtown Tampa, Water Street, Historic Ybor City, and Armature Works are all approximately 10 minutes away, with convenient access to major highways. Whether you are searching for a historic Tampa residence with additional space, a multigenerational living arrangement, or a strong income-producing opportunity, this Hampton Terrace bungalow offers character, flexibility, and an outstanding central location.
For sale
$525,000
6020 N FLORA VISTA AVENUE, TAMPA, FL 33604
5beds
2,305sqft
Single Family Residence
Built in 1925
8,000 Square Feet Lot
$507,400 Zestimate®
$228/sqft
$-- HOA
What's special
Detached two-car garageGranite countertopsSeparate accessory dwelling unitDesirable corner lotVinyl flooring throughoutUpdated kitchenStainless steel appliances
- 30 days |
- 544 |
- 42 |
Zillow last checked:
Listing updated:
Listed by:
Andrew Duncan 813-359-8990,
LPT REALTY LLC 813-359-8990,
Alex Kranick 813-480-6260,
LPT REALTY LLC
Source: Stellar MLS,MLS#: TB8531584 Originating MLS: Suncoast Tampa
Originating MLS: Suncoast Tampa
Facts & features
Interior
Bedrooms & bathrooms
- Bedrooms: 5
- Bathrooms: 3
- Full bathrooms: 3
Primary bedroom
- Features: Ceiling Fan(s), Built-in Closet
- Level: First
- Area: 132 Square Feet
- Dimensions: 12x11
Kitchen
- Features: Built-In Shelving, Pantry
- Level: First
- Area: 168 Square Feet
- Dimensions: 14x12
Living room
- Level: First
- Area: 272 Square Feet
- Dimensions: 16x17
Heating
- Central
Cooling
- Central Air
Appliances
- Included: Dishwasher, Range, Refrigerator
- Laundry: Outside
Features
- Built-in Features, Ceiling Fan(s), Eating Space In Kitchen, Stone Counters
- Flooring: Vinyl
- Has fireplace: Yes
- Fireplace features: Living Room
Interior area
- Total structure area: 2,636
- Total interior livable area: 2,305 sqft
Video & virtual tour
Property
Parking
- Total spaces: 2
- Parking features: Garage
- Garage spaces: 2
Features
- Levels: One
- Stories: 1
- Patio & porch: Covered, Front Porch
- Exterior features: Other
Lot
- Size: 8,000 Square Feet
- Dimensions: 64 x 125
- Features: Corner Lot
Details
- Parcel number: A3128194K200000200020.0
- Zoning: SH-RS
- Special conditions: None
Construction
Type & style
- Home type: SingleFamily
- Property subtype: Single Family Residence
Materials
- Block, Stucco
- Foundation: Slab
- Roof: Shingle
Condition
- New construction: No
- Year built: 1925
Utilities & green energy
- Sewer: Public Sewer
- Water: Public
- Utilities for property: BB/HS Internet Available, Cable Available, Cable Connected, Electricity Available
Community & HOA
Community
- Pet fee: $0 monthly
- Subdivision: LAKEWOOD MANOR
HOA
- Has HOA: No
Location
- Region: Tampa
Financial & listing details
- Price per square foot: $228/sqft
- Tax assessed value: $348,763
- Annual tax amount: $7,205
- Date on market: 7/22/2026
- Cumulative days on market: 11 days
- Listing terms: Cash,Conventional,FHA,VA Loan
- Ownership: Fee Simple
- Total actual rent: 0
- Electric utility on property: Yes
- Road surface type: Paved
Estimated market value
$507,400
$482,000 - $533,000
$4,246/mo
Price history
| Date | Event | Price |
|---|---|---|
| 7/22/2026 | Listed for sale | $525,000+370%$228/sqft |
Source:  Stellar MLS #TB8531584 Report a problem Stellar MLS #TB8531584 Report a problem | ||
| 1/19/2017 | Listing removed | $1,025 |
Source: Maura Harp Report a problem | ||
| 1/18/2017 | Listed for rent | $1,025+3% |
Source: Su Ferrera Report a problem | ||
| 4/8/2014 | Listing removed | $995 |
Source: Zillow Rental Network Report a problem | ||
| 2/21/2014 | Price change | $995-23.2% |
Source: All County Property Management Report a problem | ||
| 1/23/2014 | Price change | $1,295-0.4%$1/sqft |
Source: All County Property Management Report a problem | ||
| 1/5/2014 | Price change | $1,300-13.3%$1/sqft |
Source: Zillow Rental Network Report a problem | ||
| 11/29/2013 | Price change | $1,500-6.3%$1/sqft |
Source: All County Property Management Report a problem | ||
| 11/7/2013 | Listed for rent | $1,600$1/sqft |
Source: All County Property Management Report a problem | ||
| 4/9/1999 | Sold | $111,700+39.6%$48/sqft |
Source: Public Record Report a problem | ||
| 5/4/1994 | Sold | $80,000$35/sqft |
Source: Public Record Report a problem | ||
Public tax history
| Year | Property taxes | Tax assessment |
|---|---|---|
| 2025 | $7,205 +5.3% | $348,763 +1.8% |
| 2024 | $6,842 +5% | $342,539 +10% |
| 2023 | $6,514 +4.5% | $311,399 +10% |
| 2022 | $6,235 +12.8% | $283,090 +10% |
| 2021 | $5,527 +11% | $257,355 +10% |
| 2020 | $4,978 +10.3% | $233,959 +10% |
| 2019 | $4,514 | $212,690 -9.8% |
| 2018 | $4,514 -1.7% | $235,725 -1.7% |
| 2017 | $4,592 +4.5% | $239,766 +42.1% |
| 2016 | $4,395 +8.5% | $168,718 +10% |
| 2015 | $4,050 +25.6% | $153,380 +10% |
| 2014 | $3,224 | $139,436 +10% |
| 2013 | $3,224 +26.8% | $126,760 +10% |
| 2012 | $2,542 -1.9% | $115,236 -1.7% |
| 2011 | $2,591 +6.9% | $117,245 +6.4% |
| 2010 | $2,424 -42.8% | $110,240 -43.1% |
| 2009 | $4,240 -18.9% | $193,772 -18.8% |
| 2008 | $5,232 -14.2% | $238,593 -15.3% |
| 2007 | $6,097 +0.7% | $281,857 +10.2% |
| 2006 | $6,055 +30.5% | $255,788 +34.8% |
| 2005 | $4,641 | $189,741 +0.3% |
| 2004 | -- | $189,149 +21.7% |
| 2003 | -- | $155,379 +22.5% |
| 2002 | -- | $126,871 +5.6% |
| 2001 | -- | $120,088 +17.3% |
| 2000 | $2,610 | $102,378 |
Find assessor info on the county website
Monthly payment
Est. payment
Payment breakdown
Explore the cost of this home by adjusting the details. Changes won't be saved.Climate risks
Neighborhood: Hampton Terrace
Nearby schools
GreatSchools rating
- 6/10Broward Elementary SchoolGrades: PK-5Distance: 1.4 mi
- 2/10Memorial Middle SchoolGrades: 6-8Distance: 1.2 mi
- 4/10Middleton High SchoolGrades: 9-12Distance: 1.3 mi
Schools provided by the listing agent
- Elementary: Seminole-HB
- Middle: Memorial-HB
- High: Middleton-HB
Source: Stellar MLS. This data may not be complete. We recommend contacting the local school district to confirm school assignments for this home.
- $359,3003 bd2 ba-- sqft6020 N Flora Vista Ave #A, Tampa, FL 33604Off Market
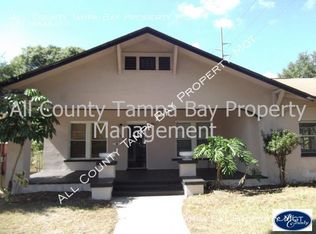
- $467,8003 bd2 ba1.8k sqft6018 N Flora Vista Ave, Tampa, FL 33604Off Market
- $470,0003 bd2 ba1.6k sqft6202 N Flora Vista Ave, Tampa, FL 33604Sold
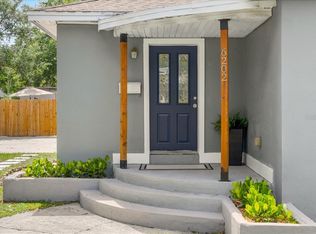
- $447,3503 bd2 ba1.5k sqft6016 N Flora Vista Ave, Tampa, FL 33604Sold

- $613,2003 bd2 ba1.7k sqft6019 N Orange Blossom Ave, Tampa, FL 33604Off Market
- $562,9004 bd2 ba2.1k sqft6017 N Orange Blossom Ave, Tampa, FL 33604Off Market
- $358,6003 bd1 ba1.4k sqft1020 E Hanna Ave, Tampa, FL 33604Off Market
- $428,7003 bd1 ba1.3k sqft6015 N Orange Blossom Ave, Tampa, FL 33604Off Market
A local agent can set up tours, give advice and negotiate with sellers.
A local lender can help you make sure your offer is ready when you are.
Similar homes
- $524,9992 bd2 ba1.5k sqft1202 E POWHATAN AVENUE, TAMPA, FL 33604For Sale
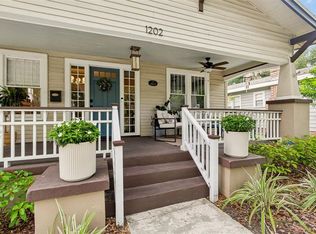
 MLS ID #TB8531360, Madison Whiteman, COMPASS FLORIDA LLC. Stellar MLS
 - $499,0003 bd3 ba1.5k sqft102 W NORTH STREET, TAMPA, FL 33604For Sale
 MLS ID #TB8520111, Chandler Thompson, FRANK ALBERT REALTY. Stellar MLS
 - $475,0003 bd2 ba1.6k sqft1423 E HENRY AVENUE, TAMPA, FL 33604For Sale
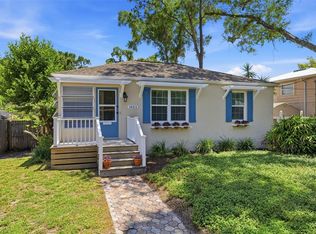 MLS ID #TB8521676, Chris Zoller, BRAINARD REALTY. Stellar MLS
 - $499,0003 bd2 ba1.2k sqft5602 N OLA AVENUE, TAMPA, FL 33604For Sale
 MLS ID #TB8514207, Rock Scaglione, KELLER WILLIAMS SOUTH TAMPA. Stellar MLS
 - $500,0003 bd2 ba1.2k sqft904 W HENRY AVENUE, TAMPA, FL 33604For SaleMLS ID #TB8511252, Frank Albert, FRANK ALBERT REALTY. Stellar MLS
- $450,0003 bd2 ba1.2k sqft106 W COMANCHE AVENUE, TAMPA, FL 33604For SaleMLS ID #TB8530113, Jessica McLaughlin, FLORIDA LUXURY REALTY INC. Stellar MLS
- $414,9992 bd2 ba1.2k sqft5503 N 9TH STREET, TAMPA, FL 33604For SaleMLS ID #TB8482259, Jocelyn Clark, AGILE GROUP REALTY. Stellar MLS
- $499,0004 bd2 ba1.3k sqft3913 N LYNN AVENUE, TAMPA, FL 33603For SaleMLS ID #TB8534402, Mike Grizzell, COMPASS FLORIDA LLC. Stellar MLS
- $550,0004 bd2 ba1.9k sqft2126 W BEACH STREET, TAMPA, FL 33607For SaleMLS ID #TB8533546, Sophia Sanchez, SANCHEZ&CO, LLC. Stellar MLS
- $440,0003 bd3 ba1.4k sqft1209 E CRENSHAW STREET, TAMPA, FL 33604For SaleMLS ID #TB8532419, Chris Zoller, BRAINARD REALTY. Stellar MLS
- $494,9005 bd3 ba2.2k sqft10107 N ASTER AVENUE, TAMPA, FL 33612For SaleMLS ID #TB8503497, Amir Parajuli, LPT REALTY, LLC.. Stellar MLS
- $515,0003 bd2 ba1.5k sqft3705 N HIGHLAND AVENUE, TAMPA, FL 33603For SaleMLS ID #TB8531843, Faith Walston, TMWRK BROKERAGE LLC. Stellar MLS
- $350,0004 bd1 ba1.8k sqft1207 E 17TH AVENUE, TAMPA, FL 33605For SaleMLS ID #TB8417901, Trung Tran, THE ALDRICH AGENCY REAL ESTATE LLC. Stellar MLS
- $499,9993 bd2 ba2k sqft5209 ABBEY PARK AVENUE, TAMPA, FL 33647For SaleMLS ID #W7883567, ALEXIS Selby, INVESTMENT FLORIDA REALTY LLC. Stellar MLS
- $449,0003 bd2 ba1.4k sqft813 E NEW ORLEANS AVENUE, TAMPA, FL 33603For SaleMLS ID #TB8531813, Mark Yost III, LONDON FOSTER REALTY. Stellar MLS
- $429,0004 bd2 ba1.5k sqft6504 N 20TH STREET, TAMPA, FL 33610For SaleMLS ID #TB8525442, Jatnna Jimenez, LPT REALTY, LLC. Stellar MLS
- $367,9004 bd2 ba1.1k sqft8711 N RIVER FOREST CIRCLE, TAMPA, FL 33604For SaleMLS ID #TB8535430, Leandro Alvarez, EZ WAY REALTY. Stellar MLS
- $399,9003 bd2 ba1.4k sqft906 E HAMILTON AVENUE, TAMPA, FL 33604For SaleMLS ID #TB8439582, Barnett Walker, DALTON WADE INC. Stellar MLS
- $399,9952 bd2 ba1.3k sqft8115 N 37TH STREET, TAMPA, FL 33604For SaleMLS ID #TB8514817, Jeffrey Tabares, WEALTH HAVEN REALTY. Stellar MLS
- $424,5004 bd3 ba1.5k sqft1220 E EMMA STREET, TAMPA, FL 33603For SaleMLS ID #TB8500913, Garland Davis, LOMBARDO TEAM REAL ESTATE LLC. Stellar MLS
