Skip main navigation
Off market
  • $1,610,900

    5706 Sugarbush Ln, Rockville, MD 20852

    5beds
    3,993sqft
    SingleFamily
    Built in 1980
    0.47 Acres Lot
    $1,610,900 Zestimate®
    $403/sqft
    $6,485 Estimated rent

    Home value

    $1,610,900

    $1.51M - $1.72M

    $6,485/mo

    Zestimate® history
    Loading
    Loading...

    Owner options

    List your home for rent

    $6,485/mo

    Rent Zestimate®

    Find your next renter with Zillow Rental Manager. Plus, with online applications, you can quickly screen prospective tenants – for free.

    Learn more

    $6,485/mo

    Rent Zestimate®

    Refinance and save

    $8,148/mo

    Est. payment

    Refinancing to a lower rate could help reduce your monthly payments and save thousands over the life of the loan.

    See today's rates

    $8,148/mo

    Est. payment

    Explore your selling options

    Work with a Zillow partner agent

    Leverage their expertise and Zillow's premium Showcase listings to get your home seen by more buyers.

    Get started

    List with your own agent

    Get your home in front of millions of buyers by listing it on Zillow.

    Learn how to do it

    Sell it yourself

    Take full control of how buyers see your home on Zillow by listing For Sale by Owner (FSBO).

    List your home

    What's special

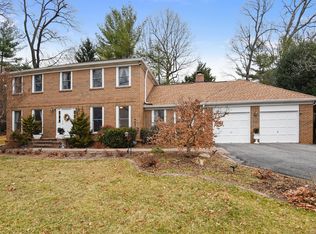
    INCREDIBLE LISTING, this gorgeous newly renovated 5-bedroom single family home located on a nearly half acre private lot contains beautifully done unique custom finishes all-throughout. This Spacious 3-level home is nestled at the end of a cul-de-sac in the sought after Timberlawn community, a country-club-like neighborhood in North Bethesda with highly-ranked public and private schools (check greatschools.org.) This spectacular home is within walking distance of two metro stations (White Flint -14 min, & Grosvenor~Strathmore), Whole Foods, Starbucks, LA Fitness Signature Club, Dry Cleaning, Pike & Rose, Montgomery County Shriver Aquatic Center, shopping, restaurants, and entertainment, and the Bethesda Trolley Trail great for walking and biking.This absolute MUST SEE home has a modern, open & airy floor plan perfect for entertaining including a new chef Kitchen with designer white and coordinated charcoal grey kitchen cabinets, professional top-of-the-line Stainless Steel Viking appliances, quartz counter-tops, stunning back-splash, dramatic (over 100"in length) 4-seat sit-down breakfast-bar Island with quartz counter-tops and waterfall edges, and includes recessed and LED under-cabinet lighting. The great room opens to the kitchen and has a beamed, vaulted ceiling with a floor-to-ceiling brick wood-burning fireplace, a large and beautiful deck is conveniently located next to the great room/kitchen. If you like to work from home you will love the office conveniently located on the main level just off the front entry. This home features five bedrooms and three full and two half remodeled bathrooms. Enjoy the master suite with its custom built-in His-and-Her walk-in closets! Fully remodeled stunning new master bath with large free-standing tub, marble tile floor and walls, custom glass shower doors with chrome hardware, and His-and-Her separate quartz counter-top vanities.This home has a sunlit fully-finished walk-out basement which can be used as an in-law suite including a large bedroom, walk-in closet and on-suit bathroom, a large entertainment area with a half-bath, a built-in kitchen cabinets and sink, and opens to the back with its own walk-out private patio. Among its great features you will find hardwood flooring on all three levels, recessed and custom lighting throughout the house, an attached 2 car garage, newly landscaped main entry, a level back yard and much more. Easy access to 495/270, DC & VA, and only a 15 min drive to Tysons

    This property is off market, which means it's not currently listed for sale or rent on Zillow. This may be different from what's available on other websites or public sources.

    Facts & features

    Interior

    Bedrooms & bathrooms
    • Bedrooms: 5
    • Bathrooms: 5
    • Full bathrooms: 3
    • 1/2 bathrooms: 2
    Heating
    • Other
    Cooling
    • Central
    Appliances
    • Included: Dishwasher, Dryer, Freezer, Microwave, Range / Oven, Refrigerator, Washer
    Features
    • Flooring: Tile, Hardwood
    • Basement: Finished
    • Has fireplace: Yes
    Interior area
    • Total interior livable area: 3,993 sqft

    Property

    Parking
    • Parking features: Garage - Attached
    Features
    • Exterior features: Other, Stone, Brick
    Lot
    • Size: 0.47 Acres
    Details
    • Parcel number: 0401902106

    Construction

    Type & style
    • Home type: SingleFamily
    • Architectural style: Conventional
    Materials
    • Roof: Other
    Condition
    • Year built: 1980

    Community & HOA

    HOA
    • Has HOA: Yes
    • HOA fee: $156 monthly
    Location
    • Region: Rockville

    Financial & listing details

    • Price per square foot: $403/sqft
    • Tax assessed value: $1,319,633
    • Annual tax amount: $15,305

    Price history

    DateEventPrice
    11/6/2019Sold$1,189,000$298/sqft
    Source: Public Record Report a problem
    9/5/2019Pending sale$1,189,000$298/sqft
    Source: Long & Foster Real Estate, Inc. #MDMC676296 Report a problem
    8/29/2019Price change$1,189,000-0.9%$298/sqft
    Source: Long & Foster Real Estate, Inc. #MDMC676296 Report a problem
    6/29/2019Listed for sale$1,200,000+45.5%$301/sqft
    Source: Long & Foster Real Estate, Inc. #MDMC676296 Report a problem
    4/8/2019Sold$825,000$207/sqft
    Source: Public Record Report a problem

    Public tax history

    YearProperty taxesTax assessment
    2025$15,305 +10.1%$1,319,633 +9.3%
    2024$13,900 +7.1%$1,207,400 +7.2%
    2023$12,982 +12.5%$1,126,733 +7.7%
    2022$11,543 +8.5%$1,046,067 +8.4%
    2021$10,644 +0.1%$965,400 +0.2%
    2020$10,628 +0.5%$963,367 +0.4%
    2019$10,578 -0.2%$959,300
    2018$10,597 +0.5%$959,300 +2.9%
    2017$10,543 +20.1%$931,900 +3%
    2016$8,782 $904,500 +3.1%
    2015$8,782 $877,100 +2.9%
    2014$8,782 $852,633 +3%
    2013-- $828,167 +3%
    2012-- $803,700
    2011-- $803,700
    2010-- $803,700 -11.7%
    2009-- $910,550 +13.1%
    2008-- $805,332 +9.1%
    2007-- $738,293 +24.1%
    2006-- $594,900 +12.3%
    2005-- $529,652 +14%
    2004-- $464,406 +16.3%
    2003-- $399,160 +4.7%
    2002-- $381,270
    2001-- $381,270
    Find assessor info on the county website

    Neighborhood: 20852

    Nearby schools

    GreatSchools rating
    Schools provided by the listing agent
    • Elementary: GARRETT PARK
    • Middle: TILDEN
    • High: WALTER JOHNSON
    • District: MONTGOMERY COUNTY PUBLIC SCHOOLS

    Source: The MLS. This data may not be complete. We recommend contacting the local school district to confirm school assignments for this home.

    Get a cash offer in 3 minutes
    Find out how much your home could sell for in as little as 3 minutes with a no-obligation cash offer.
    Estimated market value
    $1,610,900
    Get a cash offer in 3 minutes
    Find out how much your home could sell for in as little as 3 minutes with a no-obligation cash offer.
    Estimated market value
    $1,610,900