Nestled quietly at the end of a peaceful cul-de-sac in the desirable Timberlawn subdivision, this expansive residence offers the perfect blend of traditional charm and modern versatility. The main level is designed for both functionality and comfort, featuring formal living and dining rooms alongside a cozy family room. A dedicated main-level bedroom serves perfectly as a private home office, situated near the convenient main-floor laundry room. At the heart of the home, the kitchen flows seamlessly onto a massive deck, which boasts a stunning sunroom that allows you to enjoy the wooded views in any weather. The upper level is home to four generous bedrooms, including a primary suite designed as a true sanctuary. This spacious retreat features "his and hers" closets and a spa-like ensuite bathroom complete with double sinks and a luxurious jetted tub for ultimate relaxation. The fully finished basement adds incredible value and flexibility to the floor plan. It includes a large living area, an additional bedroom, and a full bathroom, making it an ideal setup for guests or multi-generational living. Hobbyists and organizers will especially appreciate the dedicated workshop room and the abundant storage space. With six bedrooms and three-and-a-half baths in total, this home provides an unparalleled amount of space in a prime location.
Sold for $1,395,000
$1,395,000
9 Magic Mountain Ct, Rockville, MD 20852
6beds
2,766sqft
Single Family Residence
Built in 1981
0.47 Acres Lot
$1,369,700 Zestimate®
$504/sqft
$5,542 Estimated rent
Home value
$1,369,700
$1.26M - $1.49M
$5,542/mo
Zestimate® history
Owner options
List your home for rent
$5,542/mo
Rent Zestimate®
Find your next renter with Zillow Rental Manager. Plus, with online applications, you can quickly screen prospective tenants – for free.
$5,542/mo
Rent Zestimate®
Refinance and save
$9,481/mo
Est. payment
Refinancing to a lower rate could help reduce your monthly payments and save thousands over the life of the loan.
$9,481/mo
Est. payment
Explore your selling options
Work with a Zillow partner agent
Leverage their expertise and Zillow's premium Showcase listings to get your home seen by more buyers.
Get startedList with your own agent
Get your home in front of millions of buyers by listing it on Zillow.
Learn how to do itSell it yourself
Take full control of how buyers see your home on Zillow by listing For Sale by Owner (FSBO).
List your homeWhat's special
Convenient main-floor laundry roomWooded viewsDouble sinksMassive deckDedicated workshop roomAbundant storage spaceCozy family room
Zillow last checked:
Listing updated:
Listed by:
Nurit Coombe 301-346-5252,
The Agency DC,
Listing Team: Team Nurit
Bought with:
Etay Simhony, BO98362157
The Agency DC
Source: Bright MLS,MLS#: MDMC2228908
Facts & features
Interior
Bedrooms & bathrooms
- Bedrooms: 6
- Bathrooms: 4
- Full bathrooms: 3
- 1/2 bathrooms: 1
- Main level bathrooms: 1
- Main level bedrooms: 1
Basement
- Area: 1521
Heating
- Central, Natural Gas
Cooling
- Zoned, Electric
Appliances
- Included: Cooktop, Double Oven, Oven, Dryer, Dishwasher, Disposal, Washer, Gas Water Heater
- Laundry: Main Level
Features
- Breakfast Area, Ceiling Fan(s)
- Flooring: Wood
- Basement: Finished,Interior Entry
- Number of fireplaces: 1
Interior area
- Total structure area: 4,287
- Total interior livable area: 2,766 sqft
- Finished area above ground: 2,766
- Finished area below ground: 0
Property
Parking
- Total spaces: 2
- Parking features: Garage Door Opener, Inside Entrance, Attached
- Attached garage spaces: 2
Accessibility
- Accessibility features: None
Features
- Levels: Three
- Stories: 3
- Pool features: Community
Lot
- Size: 0.47 Acres
Details
- Additional structures: Above Grade, Below Grade
- Parcel number: 160401902174
- Zoning: R90
- Special conditions: Standard
Construction
Type & style
- Home type: SingleFamily
- Architectural style: Colonial
- Property subtype: Single Family Residence
Materials
- Brick
- Foundation: Slab
Condition
- New construction: No
- Year built: 1981
Utilities & green energy
- Sewer: Public Sewer
- Water: Public
Community & HOA
Community
- Subdivision: Timberlawn
HOA
- Has HOA: Yes
- Services included: Common Area Maintenance
- HOA fee: $295 annually
Location
- Region: Rockville
Financial & listing details
- Price per square foot: $504/sqft
- Tax assessed value: $1,281,033
- Annual tax amount: $14,686
- Date on market: 5/5/2026
- Listing agreement: Exclusive Right To Sell
- Ownership: Fee Simple
Price history
| Date | Event | Price |
|---|---|---|
| 6/11/2026 | Sold | $1,395,000$504/sqft |
Source:  Bright MLS #MDMC2228908 Report a problem Bright MLS #MDMC2228908 Report a problem | ||
| 5/5/2026 | Pending sale | $1,395,000$504/sqft |
Source: Bright MLS #MDMC2228908 Report a problem | ||
| 5/5/2026 | Listed for sale | $1,395,000$504/sqft |
Source: Bright MLS #MDMC2228908 Report a problem | ||
Public tax history
| Year | Property taxes | Tax assessment |
|---|---|---|
| 2026 | $15,606 +11.5% | $1,281,033 +6.2% |
| 2025 | $13,994 +7.5% | $1,205,767 +6.7% |
| 2024 | $13,014 +4.7% | $1,130,500 +4.8% |
| 2023 | $12,426 +9.7% | $1,078,467 +5.1% |
| 2022 | $11,327 +5.4% | $1,026,433 +5.3% |
| 2021 | $10,743 +0.2% | $974,400 +0.2% |
| 2020 | $10,726 +0.5% | $972,300 +0.4% |
| 2019 | $10,675 -0.2% | $968,100 |
| 2018 | $10,695 +0.5% | $968,100 +2.9% |
| 2017 | $10,641 +16.8% | $940,633 +3% |
| 2016 | $9,109 | $913,167 +3.1% |
| 2015 | $9,109 | $885,700 +2% |
| 2014 | $9,109 | $868,533 +2% |
| 2013 | -- | $851,367 +2.1% |
| 2012 | -- | $834,200 |
| 2011 | -- | $834,200 |
| 2010 | -- | $834,200 -11% |
| 2009 | -- | $937,640 +12.7% |
| 2008 | -- | $832,062 +8.4% |
| 2007 | -- | $767,790 +23.7% |
| 2006 | -- | $620,910 +12.2% |
| 2005 | -- | $553,432 +13.9% |
| 2004 | -- | $485,956 +16.1% |
| 2003 | -- | $418,480 +4.3% |
| 2002 | -- | $401,280 |
| 2001 | -- | $401,280 |
Find assessor info on the county website
Neighborhood: 20852
Nearby homes
- $1,571,800-- bd4 ba3.4k sqft5 Magic Mountain Ct, Rockville, MD 20852Off Market
- $1,345,3004 bd4 ba3.5k sqft13 Magic Mountain Ct, Rockville, MD 20852Off Market
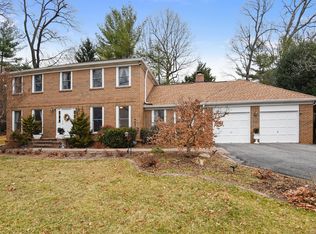
- $1,592,1005 bd5 ba3.9k sqft5706 Sugarbush Ln, Rockville, MD 20852Off Market
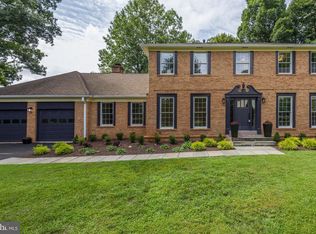
- $1,130,700-- bd2 ba2.6k sqft18 Magic Mountain Ct, Rockville, MD 20852Off Market
- $1,635,0005 bd5 ba3.2k sqft5713 Magic Mountain Dr, Rockville, MD 20852Sold
- $1,335,900-- bd3 ba2.9k sqft1 Magic Mountain Ct, Rockville, MD 20852Off Market
- $1,300,700-- bd3 ba2.4k sqft14 Magic Mountain Ct, Rockville, MD 20852Off Market
- $1,428,5005 bd4 ba2.8k sqft5710 Sugarbush Ln, Rockville, MD 20852Off Market
Nearby schools
GreatSchools rating
- 9/10Garrett Park Elementary SchoolGrades: K-5Distance: 1.1 mi
- 8/10Tilden Middle SchoolGrades: 6-8Distance: 0.8 mi
- 8/10Walter Johnson High SchoolGrades: 9-12Distance: 1.2 mi
Schools provided by the listing agent
- Elementary: Garrett Park
- Middle: Tilden
- High: Walter Johnson
- District: Montgomery County Public Schools
Source: Bright MLS. This data may not be complete. We recommend contacting the local school district to confirm school assignments for this home.
Get a cash offer in 3 minutes
Find out how much your home could sell for in as little as 3 minutes with a no-obligation cash offer.
Estimated market value
$1,369,700
Get a cash offer in 3 minutes
Find out how much your home could sell for in as little as 3 minutes with a no-obligation cash offer.
Estimated market value
$1,369,700
- Maryland
- Montgomery County
- Rockville
- 20852
- 9 Magic Mountain Ct
