Timeless design and modern comfort come together in this striking two-story home at Wynwood at Foxcreek, one of Moseley’s most desirable neighborhoods! Located on a tranquil cul-de-sac, this 2021-built 5-bedroom, 3-bath residence smart home offers 2,556 sq ft tailored with style. A formal dining room just off the foyer sets a welcoming tone, guiding you to an open concept living area filled with natural light, wide-plank flooring, tall ceilings along with full home security system. The entertainer’s kitchen features a prep island with seating, stainless appliances, a walk-in pantry, and a breakfast nook beside glass doors to your backyard. A convenient main-level bedroom is ideal as an office or guest accommodations, while the second floor reveals a versatile family corner. Retire to your elegant primary suite, complete with tray ceilings, a generous closet, and rejuvenating ensuite. Host weekend BBQs out on the wide wooden deck overlooking the lush lawn with irrigation installed and beautiful premier lot with private woodlands beyond. Enjoy clubhouse amenities like a pool, fitness center, tennis courts, and nature trails, while being only minutes from local schools and shopping. Your next chapter could start here!
Sold for $525,000
$525,000
5707 Brailen Dr, Moseley, VA 23120
5beds
2,556sqft
Single Family Residence
Built in 2021
7,910 Square Feet Lot
$541,300 Zestimate®
$205/sqft
$3,149 Estimated rent
Home value
$541,300
$503,000 - $579,000
$3,149/mo
Zestimate® history
Owner options
List your home for rent
$3,149/mo
Rent Zestimate®
Find your next renter with Zillow Rental Manager. Plus, with online applications, you can quickly screen prospective tenants – for free.
$3,149/mo
Rent Zestimate®
Refinance and save
$3,258/mo
Est. payment
Refinancing to a lower rate could help reduce your monthly payments and save thousands over the life of the loan.
$3,258/mo
Est. payment
Explore your selling options
Work with a Zillow partner agent
Leverage their expertise and Zillow's premium Showcase listings to get your home seen by more buyers.
Get startedList with your own agent
Get your home in front of millions of buyers by listing it on Zillow.
Learn how to do itSell it yourself
Take full control of how buyers see your home on Zillow by listing For Sale by Owner (FSBO).
List your homeWhat's special
Zillow last checked:
Listing updated:
Listed by:
Cory Smith (804)858-9000,
KW Metro Center
Bought with:
Brigit Lane, 0225232729
Liz Moore & Associates
Source: CVRMLS,MLS#: 2517813 Originating MLS: Central Virginia Regional MLS
Originating MLS: Central Virginia Regional MLSFacts & features
Interior
Bedrooms & bathrooms
- Bedrooms: 5
- Bathrooms: 3
- Full bathrooms: 3
Primary bedroom
- Level: Second
- Dimensions: 20.0 x 13.0
Bedroom 2
- Level: First
- Dimensions: 11.0 x 10.0
Bedroom 3
- Level: Second
- Dimensions: 12.0 x 11.0
Bedroom 4
- Level: Second
- Dimensions: 11.0 x 11.0
Bedroom 5
- Level: Second
- Dimensions: 11.0 x 11.0
Dining room
- Level: First
- Dimensions: 11.0 x 10.0
Other
- Description: Tub & Shower
- Level: First
Other
- Description: Tub & Shower
- Level: Second
Living room
- Level: First
- Dimensions: 15.0 x 15.0
Office
- Level: First
- Dimensions: 12.0 x 11.0
Recreation
- Level: Second
- Dimensions: 12.0 x 11.0
Heating
- Forced Air, Natural Gas
Cooling
- Central Air
Appliances
- Included: Gas Water Heater
Features
- Bedroom on Main Level, Dining Area, Eat-in Kitchen, Granite Counters, High Ceilings, Kitchen Island, Bath in Primary Bedroom, Pantry, Recessed Lighting, Walk-In Closet(s)
- Basement: Crawl Space
- Attic: Access Only
Interior area
- Total interior livable area: 2,556 sqft
- Finished area above ground: 2,556
- Finished area below ground: 0
Property
Parking
- Total spaces: 2
- Parking features: Attached, Direct Access, Garage, Garage Door Opener
- Attached garage spaces: 2
Features
- Levels: Two
- Stories: 2
- Patio & porch: Rear Porch, Deck
- Pool features: Pool, Community
- Fencing: None
Lot
- Size: 7,910 Square Feet
- Features: Level
Details
- Parcel number: 711678041000000
- Zoning description: R15
Construction
Type & style
- Home type: SingleFamily
- Architectural style: Two Story
- Property subtype: Single Family Residence
Materials
- Frame, Stone, Vinyl Siding
Condition
- Resale
- New construction: No
- Year built: 2021
Utilities & green energy
- Sewer: Public Sewer
- Water: Public
Community & HOA
Community
- Features: Common Grounds/Area, Clubhouse, Home Owners Association, Pool
- Subdivision: Foxcreek
HOA
- Has HOA: Yes
- Services included: Clubhouse, Common Areas, Pool(s)
- HOA fee: $90 monthly
Location
- Region: Moseley
Financial & listing details
- Price per square foot: $205/sqft
- Tax assessed value: $448,800
- Annual tax amount: $4,039
- Date on market: 11/11/2025
- Ownership: Individuals
- Ownership type: Sole Proprietor
Price history
| Date | Event | Price |
|---|---|---|
| 10/15/2025 | Sold | $525,000+0%$205/sqft |
Source:  CVRMLS #2517813 Report a problem CVRMLS #2517813 Report a problem | ||
| 9/5/2025 | Pending sale | $524,900$205/sqft |
Source: CVRMLS #2517813 Report a problem | ||
| 9/2/2025 | Price change | $524,900-4.4%$205/sqft |
Source: CVRMLS #2517813 Report a problem | ||
| 8/2/2025 | Price change | $549,000-1.8%$215/sqft |
Source: CVRMLS #2517813 Report a problem | ||
| 7/25/2025 | Price change | $559,000-1.8%$219/sqft |
Source: CVRMLS #2517813 Report a problem | ||
| 7/11/2025 | Price change | $569,000-1.7%$223/sqft |
Source: CVRMLS #2517813 Report a problem | ||
| 6/26/2025 | Listed for sale | $579,000+32.6%$227/sqft |
Source: CVRMLS #2517813 Report a problem | ||
| 5/28/2021 | Sold | $436,560$171/sqft |
Source: CVRMLS #2105262 Report a problem | ||
| 3/16/2021 | Pending sale | $436,560$171/sqft |
Source:  DR Horton Report a problem DR Horton Report a problem | ||
| 3/14/2021 | Listed for sale | $436,560$171/sqft |
Source: DR Horton Report a problem | ||
| 3/13/2021 | Pending sale | $436,560$171/sqft |
Source: CVRMLS #2105262 Report a problem | ||
| 3/10/2021 | Price change | $436,560-6.1%$171/sqft |
Source: CVRMLS #2105262 Report a problem | ||
| 2/28/2021 | Listed for sale | $465,000$182/sqft |
Source: CVRMLS #2105262 Report a problem | ||
Public tax history
| Year | Property taxes | Tax assessment |
|---|---|---|
| 2025 | $4,111 +1.8% | $461,900 +2.9% |
| 2024 | $4,039 +15% | $448,800 +16.3% |
| 2023 | $3,513 +4.2% | $386,000 +5.3% |
| 2022 | $3,371 +317.4% | $366,400 +331.1% |
| 2021 | $808 | $85,000 |
| 2020 | $808 | $85,000 |
| 2019 | -- | -- |
Find assessor info on the county website
Neighborhood: 23120
Nearby homes
- $604,6005 bd3 ba3.2k sqft5713 Brailen Dr, Moseley, VA 23120Off Market
- $581,3005 bd3 ba3.2k sqft5701 Brailen Dr, Moseley, VA 23120Off Market
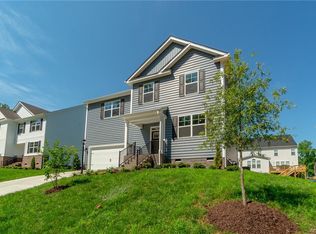
- $565,0004 bd3 ba2.9k sqft5731 Brailen Dr, Moseley, VA 23120For Sale
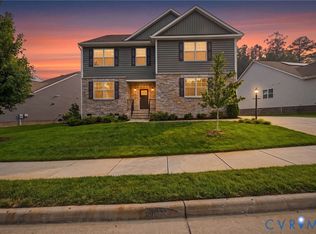
- $569,4004 bd3 ba2.8k sqft5712 Brailen Dr, Moseley, VA 23120Off Market
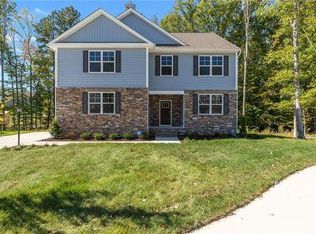
- $100-- bd-- ba-- sqft5803 Brailen Dr, Moseley, VA 23120Off Market
- $575,7004 bd2 ba2.9k sqft5530 Tag Alder Ter, Moseley, VA 23120Off Market
- $502,8005 bd3 ba2.5k sqft5718 Brailen Dr, Moseley, VA 23120Off Market
- $526,8004 bd2 ba2.2k sqft5801 Brailen Dr, Moseley, VA 23120Off Market
Nearby schools
GreatSchools rating
- 10/10Moseley ElementaryGrades: K-5Distance: 2.5 mi
- 8/10Tomahawk Creek Middle SchoolGrades: 6-8Distance: 3.9 mi
- 8/10Cosby High SchoolGrades: 9-12Distance: 1.3 mi
Schools provided by the listing agent
- Elementary: Grange Hall
- Middle: Tomahawk Creek
- High: Cosby
Source: CVRMLS. This data may not be complete. We recommend contacting the local school district to confirm school assignments for this home.
Get a cash offer in 3 minutes
Find out how much your home could sell for in as little as 3 minutes with a no-obligation cash offer.
Estimated market value
$541,300
Get a cash offer in 3 minutes
Find out how much your home could sell for in as little as 3 minutes with a no-obligation cash offer.
Estimated market value
$541,300
- Virginia
- Chesterfield County
- Moseley
- 23120
- 5707 Brailen Dr
Nearby cities
Nearby zip codes
Other Moseley Topics
