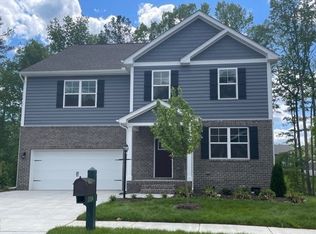
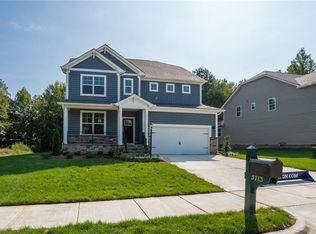
4 Bedrooms and 2.5 Baths 2 Car Side Load Garage. The Main floor you will find a great flex room that would make a perfect home office or Dining Room. This Open Floor Plan offers a 29 x 17.5 Family room that opens to the eat-in Kitchen, Granite counter tops, tile backsplash, Whirlpool Stainless Steel appliances including gas cooking, & Walk-in Pantry. The 2nd floor opens into a loft - great for the kids, 4 bedrooms, hall full bathroom & laundry room. The owners suite has 2 walk-in closets & large owners bath with double vanities, shower & tub. Special features: Tankless Hot Water, Owners Tray Ceiling, Smart Home Package (Skybell doorbell, keyless entry, smart hub, Amazon Echo Dot & more), Mohawk Angelus Carpet, Mohawk Revwood wood/laminate flooring, ceramic tile on bathroom floors. Located in Cosby High School District and the highly sought after community of Foxcreek. Located on a private cut de-sac. Available July 1st. Renters responsible for community association fees- a non voluntary fee which includes trash removal, use of pool, clubhouse, recreational facilities. You may choose to add to monthly to rent, OR pay a one time upfront fee. 12 month lease minimum. Pet rent is $50 per dog. $100 per cat. Renter responsible for lawn care. Non smoking home. Must complete online application prior to private showing.
This property is not currently displayed as for sale or rent on Zillow. This may be different from what's on other websites or public sources.