This stunning 2019 townhome boasts sleek design and designer selections throughout, offering a perfect blend of style and functionality.Step into the spacious living area featuring beautiful hardwood floors and ample natural light, creating a warm and inviting atmosphere. The highlight of this home is the outdoor living room, where you can relax and entertain in style, enjoying the fresh air and views of the neighborhood.The gourmet kitchen is a chef's dream, featuring quartz countertops, sleek cabinetry, and top-of-the-line appliances. Whether you're hosting a dinner party or preparing a quiet meal at home, this kitchen has everything you need.Upstairs, you'll find a luxurious primary suite with it's own ensuite bathroom and a walk-in closet. And the additional bedroom offers plenty of space for family or guests, and a second en suite bathroom ensures everyone's comfort. Located within walking distance to Lower Greenville and Lakewood retail. Attached 2 Car Garage.
Sold
Price Unknown
5707 Lindell Ave #203, Dallas, TX 75206
2beds
1,627sqft
Condominium
Built in 2019
-- sqft lot
$516,400 Zestimate®
$--/sqft
$3,404 Estimated rent
Home value
$516,400
$485,000 - $547,000
$3,404/mo
Zestimate® history
Owner options
List your home for rent
$3,404/mo
Rent Zestimate®
Find your next renter with Zillow Rental Manager. Plus, with online applications, you can quickly screen prospective tenants – for free.
$3,404/mo
Rent Zestimate®
Refinance and save
$323/mo
Est. payment
Refinancing to a lower rate could help reduce your monthly payments and save thousands over the life of the loan.
$323/mo
Est. payment
Explore your selling options
Work with a Zillow partner agent
Leverage their expertise and Zillow's premium Showcase listings to get your home seen by more buyers.
Get startedList with your own agent
Get your home in front of millions of buyers by listing it on Zillow.
Learn how to do itSell it yourself
Take full control of how buyers see your home on Zillow by listing For Sale by Owner (FSBO).
List your homeWhat's special
Fresh airBeautiful hardwood floorsAmple natural lightSleek designLuxurious primary suite
Zillow last checked:
Listing updated:
Listed by:
Hillary Turner 0648950 214-500-5913,
Compass RE Texas, LLC. 214-814-8100
Bought with:
Tessa Samarripas
Fraser Realty
Source: NTREIS,MLS#: 20601561
Facts & features
Interior
Bedrooms & bathrooms
- Bedrooms: 2
- Bathrooms: 3
- Full bathrooms: 2
- 1/2 bathrooms: 1
Primary bedroom
- Features: Dual Sinks, Double Vanity, En Suite Bathroom, Separate Shower, Walk-In Closet(s)
- Level: Third
- Dimensions: 12 x 11
Bedroom
- Features: Ceiling Fan(s), En Suite Bathroom, Walk-In Closet(s)
- Level: Third
- Dimensions: 12 x 10
Other
- Features: Built-in Features, Dual Sinks, Double Vanity, En Suite Bathroom, Separate Shower
- Level: Third
- Dimensions: 8 x 4
Other
- Features: Built-in Features, En Suite Bathroom
- Level: Third
- Dimensions: 8 x 4
Half bath
- Level: Second
- Dimensions: 6 x 4
Kitchen
- Features: Built-in Features, Butler's Pantry, Eat-in Kitchen, Kitchen Island, Pantry
- Level: Second
- Dimensions: 21 x 9
Living room
- Features: Built-in Features
- Level: Second
- Dimensions: 18 x 15
Utility room
- Features: Closet
- Level: Third
- Dimensions: 5 x 2
Heating
- Central
Cooling
- Central Air
Appliances
- Included: Some Gas Appliances, Dishwasher, Gas Cooktop, Disposal, Plumbed For Gas, Refrigerator
- Laundry: In Hall, Stacked
Features
- Built-in Features, Decorative/Designer Lighting Fixtures, Eat-in Kitchen, High Speed Internet, Kitchen Island, Open Floorplan, Pantry, Cable TV, Vaulted Ceiling(s), Wired for Sound
- Flooring: Carpet, Ceramic Tile, Hardwood
- Windows: Window Coverings
- Has basement: No
- Has fireplace: No
Interior area
- Total interior livable area: 1,627 sqft
Property
Parking
- Total spaces: 2
- Parking features: Garage, Garage Door Opener
- Attached garage spaces: 2
Features
- Levels: Three Or More
- Stories: 3
- Patio & porch: Covered
- Exterior features: Private Entrance
- Pool features: None
- Fencing: Metal
Lot
- Size: 0.33 Acres
- Dimensions: 100 x 144
- Features: Acreage, Interior Lot, Landscaped, Sprinkler System, Few Trees
Details
- Parcel number: 00C77300000200203
Construction
Type & style
- Home type: Condo
- Architectural style: Contemporary/Modern
- Property subtype: Condominium
- Attached to another structure: Yes
Materials
- Concrete
- Foundation: Slab
- Roof: Composition
Condition
- Year built: 2019
Utilities & green energy
- Sewer: Public Sewer
- Water: Public
- Utilities for property: Sewer Available, Water Available, Cable Available
Community & HOA
Community
- Features: Curbs, Sidewalks
- Security: Security System Owned, Security System, Carbon Monoxide Detector(s)
- Subdivision: Urbano Cottages on Lindell Condos
HOA
- Has HOA: Yes
- Services included: Association Management, Electricity, Insurance, Water
- HOA fee: $323 monthly
- HOA name: KPM
- HOA phone: 214-874-0900
Location
- Region: Dallas
Financial & listing details
- Tax assessed value: $509,250
- Annual tax amount: $11,340
- Date on market: 5/1/2024
- Cumulative days on market: 12 days
- Listing terms: Cash,Conventional
- Exclusions: Living room TV & Mount, Outdoor Tv, Mirror in the primary bedroom.
Price history
| Date | Event | Price |
|---|---|---|
| 6/14/2024 | Sold | -- |
Source: NTREIS #20601561 Report a problem | ||
| 5/30/2024 | Pending sale | $545,000$335/sqft |
Source: NTREIS #20601561 Report a problem | ||
| 5/14/2024 | Contingent | $545,000$335/sqft |
Source: NTREIS #20601561 Report a problem | ||
| 5/1/2024 | Listed for sale | $545,000$335/sqft |
Source: NTREIS #20601561 Report a problem | ||
Public tax history
| Year | Property taxes | Tax assessment |
|---|---|---|
| 2025 | $11,340 +8.3% | $509,250 |
| 2024 | $10,473 +16.9% | $509,250 +30.4% |
| 2023 | $8,961 -8.6% | $390,480 |
| 2022 | $9,803 -4.8% | $390,480 |
| 2021 | $10,301 | $390,480 |
Find assessor info on the county website
Neighborhood: 75206
Nearby homes
- $--2 bd3 ba1.6k sqft5707 Lindell Ave #204, Dallas, TX 75206Sold

- $--2 bd3 ba1.5k sqft5707 Lindell Ave #205, Dallas, TX 75206Sold

- $839,9002 bd3 ba1.6k sqft5703 Lindell Ave, Dallas, TX 75206Off Market

- $496,5002 bd3 ba1.6k sqft5703 Lindell Ave UNIT 102, Dallas, TX 75206Off Market
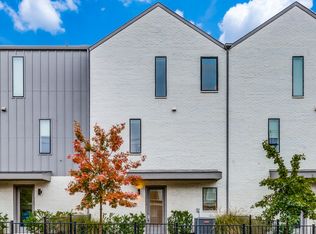
- $480,2002 bd3 ba1.6k sqft5703 Lindell Ave #103, Dallas, TX 75206Off Market
- $839,90010 bd12 ba6.3k sqft5707 Lindell Ave, Dallas, TX 75206Off Market
- $519,0002 bd3 ba1.5k sqft5703 Lindell Ave #101, Dallas, TX 75206Off Market
- $491,0002 bd3 ba1.6k sqft5703 Lindell Ave #104, Dallas, TX 75206Off Market
Nearby schools
GreatSchools rating
- 7/10Geneva Heights ElementaryGrades: PK-5Distance: 1 mi
- 6/10J L Long Middle SchoolGrades: 6-8Distance: 1.1 mi
- 5/10Woodrow Wilson High SchoolGrades: 9-12Distance: 1.1 mi
Schools provided by the listing agent
- Elementary: Geneva Heights
- Middle: Long
- High: Woodrow Wilson
- District: Dallas ISD
Source: NTREIS. This data may not be complete. We recommend contacting the local school district to confirm school assignments for this home.
Get a cash offer in 3 minutes
Find out how much your home could sell for in as little as 3 minutes with a no-obligation cash offer.
Estimated market value
$516,400
Get a cash offer in 3 minutes
Find out how much your home could sell for in as little as 3 minutes with a no-obligation cash offer.
Estimated market value
$516,400
- Texas
- Dallas County
- Dallas
- 75206
- 5707 Lindell Ave Unit 203
Nearby cities
Nearby neighborhoods
Nearby zip codes
Other Dallas Topics
