This Corner 3 story Condo home offers a well-designed layout with plenty of windows flooding the home in natural light, creating that Urban feel everyone desires. As you enter the 1st floor, you will find a versatile area that can be used as an exercise room, home office, hobby space or whatever suits your style! As we make our way to the 2nd floor, you are met with a beautiful Open Concept Design made for Entertaining! Notice the Patio Balcony, large Kitchen Island, Quartz Counters, high-end SS Appliances, and light colored Wood Flooring throughout the main floor for a seamless look. There is even a Guest Bath off to the side. The 3rd floor offers 2 Bedrooms with Ensuite Baths. The Master Suite has 2 closets, 2 bathroom sinks and a large shower. The washing machine and dryer is conveniently located near the bedrooms. Let's not forget the spacious 2 car garage with an Extra Storage Space. Great location! Minutes from grocery stores, an abundance of restaurants and near Dallas!
Sold
Price Unknown
5707 Lindell Ave #205, Dallas, TX 75206
2beds
1,564sqft
Condominium
Built in 2019
-- sqft lot
$509,200 Zestimate®
$--/sqft
$3,342 Estimated rent
Home value
$509,200
$484,000 - $540,000
$3,342/mo
Zestimate® history
Owner options
List your home for rent
$3,342/mo
Rent Zestimate®
Find your next renter with Zillow Rental Manager. Plus, with online applications, you can quickly screen prospective tenants – for free.
$3,342/mo
Rent Zestimate®
Refinance and save
$315/mo
Est. payment
Refinancing to a lower rate could help reduce your monthly payments and save thousands over the life of the loan.
$315/mo
Est. payment
Explore your selling options
Work with a Zillow partner agent
Leverage their expertise and Zillow's premium Showcase listings to get your home seen by more buyers.
Get startedList with your own agent
Get your home in front of millions of buyers by listing it on Zillow.
Learn how to do itSell it yourself
Take full control of how buyers see your home on Zillow by listing For Sale by Owner (FSBO).
List your homeWhat's special
Patio balconyExercise roomHigh-end ss appliancesHobby spaceNatural lightHome officeMaster suite
Zillow last checked:
Listing updated:
Listed by:
Iris Schuetz 0606510 214-755-0770,
Berkshire HathawayHS PenFed TX 469-422-0916
Bought with:
Alex Maloney
Compass RE Texas, LLC
Source: NTREIS,MLS#: 20513708
Facts & features
Interior
Bedrooms & bathrooms
- Bedrooms: 2
- Bathrooms: 3
- Full bathrooms: 2
- 1/2 bathrooms: 1
Primary bedroom
- Features: Dual Sinks, En Suite Bathroom, Separate Shower, Walk-In Closet(s)
- Level: Third
- Dimensions: 12 x 12
Bedroom
- Features: En Suite Bathroom, Walk-In Closet(s)
- Level: Third
- Dimensions: 10 x 12
Primary bathroom
- Features: Built-in Features, Dual Sinks, En Suite Bathroom, Separate Shower
- Level: Third
Other
- Features: Built-in Features, En Suite Bathroom
- Level: Third
Half bath
- Level: Second
Kitchen
- Features: Built-in Features, Eat-in Kitchen, Kitchen Island, Pantry
- Level: Second
Laundry
- Level: Third
Living room
- Level: Second
- Dimensions: 15 x 14
Heating
- Central, Electric, Zoned
Cooling
- Central Air, Ceiling Fan(s), Electric, Zoned
Appliances
- Included: Some Gas Appliances, Convection Oven, Dishwasher, Disposal, Gas Range, Microwave, Plumbed For Gas
- Laundry: Washer Hookup, Electric Dryer Hookup, In Hall, Stacked
Features
- Double Vanity, High Speed Internet, Kitchen Island, Multiple Staircases, Open Floorplan, Pantry, Cable TV, Walk-In Closet(s), Wired for Sound
- Flooring: Carpet, Hardwood, Tile
- Windows: Window Coverings
- Has basement: No
- Has fireplace: No
Interior area
- Total interior livable area: 1,564 sqft
Property
Parking
- Total spaces: 2
- Parking features: Door-Multi, Garage, Garage Door Opener
- Attached garage spaces: 2
Features
- Levels: Three Or More
- Stories: 3
- Patio & porch: See Remarks, Balcony
- Exterior features: Balcony
- Pool features: None
Lot
- Size: 0.33 Acres
Details
- Parcel number: 00C77300000200205
- Other equipment: None
Construction
Type & style
- Home type: Condo
- Architectural style: Contemporary/Modern
- Property subtype: Condominium
- Attached to another structure: Yes
Materials
- Brick
- Foundation: Slab
- Roof: Composition
Condition
- Year built: 2019
Utilities & green energy
- Sewer: Public Sewer
- Water: Public
- Utilities for property: Electricity Connected, Natural Gas Available, Sewer Available, Separate Meters, Water Available, Cable Available
Green energy
- Energy efficient items: Insulation
Community & HOA
Community
- Features: Community Mailbox
- Security: Carbon Monoxide Detector(s), Fire Sprinkler System, Smoke Detector(s)
- Subdivision: Alta Vista
HOA
- Has HOA: Yes
- Amenities included: Maintenance Front Yard
- Services included: Association Management, Maintenance Grounds, Maintenance Structure, Sewer, Water
- HOA fee: $315 monthly
- HOA name: KPM Association Management
- HOA phone: 214-874-0900
Location
- Region: Dallas
Financial & listing details
- Tax assessed value: $525,000
- Annual tax amount: $11,690
- Date on market: 1/21/2024
- Cumulative days on market: 3 days
- Listing terms: Cash,Conventional
- Exclusions: Washing Machine and Dryer
- Electric utility on property: Yes
Price history
| Date | Event | Price |
|---|---|---|
| 3/1/2024 | Sold | -- |
Source: NTREIS #20513708 Report a problem | ||
| 1/30/2024 | Pending sale | $525,000$336/sqft |
Source: NTREIS #20513708 Report a problem | ||
| 1/23/2024 | Contingent | $525,000$336/sqft |
Source: NTREIS #20513708 Report a problem | ||
| 1/21/2024 | Listed for sale | $525,000+35%$336/sqft |
Source: NTREIS #20513708 Report a problem | ||
| 4/6/2023 | Listing removed | -- |
Source: NTREIS #14276619 Report a problem | ||
| 3/13/2022 | Listing removed | $389,000$249/sqft |
Source: NTREIS #14276619 Report a problem | ||
| 2/1/2021 | Listing removed | $389,000$249/sqft |
Source: NTREIS #14276619 Report a problem | ||
| 12/15/2020 | Listed for sale | $389,000$249/sqft |
Source: NTREIS #14276619 Report a problem | ||
Public tax history
| Year | Property taxes | Tax assessment |
|---|---|---|
| 2025 | $11,690 +69.6% | $525,000 |
| 2024 | $6,894 +8.6% | $525,000 +38.2% |
| 2023 | $6,348 -16.6% | $380,000 |
| 2022 | $7,608 -24.1% | $380,000 |
| 2021 | $10,024 | $380,000 |
Find assessor info on the county website
Neighborhood: 75206
Nearby homes
- $--2 bd3 ba1.6k sqft5707 Lindell Ave #203, Dallas, TX 75206Sold

- $--2 bd3 ba1.6k sqft5707 Lindell Ave #204, Dallas, TX 75206Sold

- $839,9002 bd3 ba1.6k sqft5703 Lindell Ave, Dallas, TX 75206Off Market

- $489,9002 bd3 ba1.6k sqft5703 Lindell Ave UNIT 102, Dallas, TX 75206Off Market
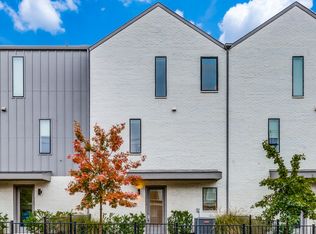
- $473,6002 bd3 ba1.6k sqft5703 Lindell Ave #103, Dallas, TX 75206Off Market
- $839,90010 bd12 ba6.3k sqft5707 Lindell Ave, Dallas, TX 75206Off Market
- $512,5002 bd3 ba1.5k sqft5703 Lindell Ave #101, Dallas, TX 75206Off Market
- $485,9002 bd3 ba1.6k sqft5703 Lindell Ave #104, Dallas, TX 75206Off Market
Nearby schools
GreatSchools rating
- 7/10Geneva Heights ElementaryGrades: PK-5Distance: 1 mi
- 6/10J L Long Middle SchoolGrades: 6-8Distance: 1.1 mi
- 5/10Woodrow Wilson High SchoolGrades: 9-12Distance: 1.1 mi
Schools provided by the listing agent
- Elementary: Geneva Heights
- Middle: Long
- High: Woodrow Wilson
- District: Dallas ISD
Source: NTREIS. This data may not be complete. We recommend contacting the local school district to confirm school assignments for this home.
Get a cash offer in 3 minutes
Find out how much your home could sell for in as little as 3 minutes with a no-obligation cash offer.
Estimated market value
$509,200
Get a cash offer in 3 minutes
Find out how much your home could sell for in as little as 3 minutes with a no-obligation cash offer.
Estimated market value
$509,200
- Texas
- Dallas County
- Dallas
- 75206
- 5707 Lindell Ave Unit 205
Nearby cities
Nearby neighborhoods
Nearby zip codes
Other Dallas Topics
