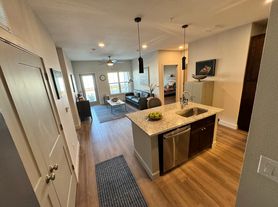
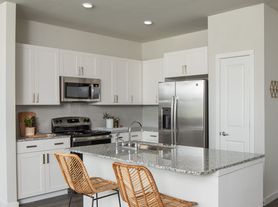
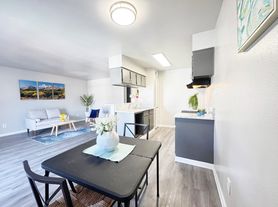
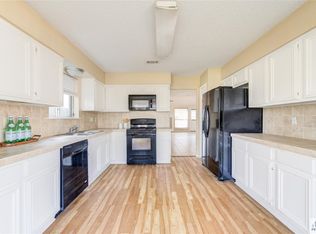
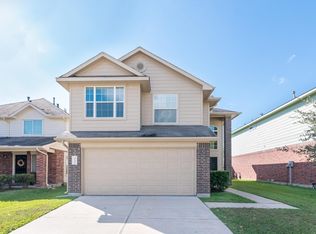
The Guardian II Plan is a thoughtfully designed single-story home featuring 3 spacious bedrooms and 2 bathrooms. The open-concept layout offers a bright and welcoming family room that flows effortlessly into the modern kitchen perfect for gathering with family and friends. Enjoy a luxurious primary suite complete with a private bath and a large walk-in closet for maximum comfort. The additional bedrooms also include walk-in closets, providing plenty of storage and flexibility. A functional utility room and a two-car garage add even more convenience to this inviting floor plan. All homes are SimplyMaintained for a $100 monthly fee that includes front and back yard lawn care and exterior pest control.
South Post Oak Manor is a friendly, well-established neighborhood in southwest Houston, with easy access to Beltway 8, I-45, and the Sam Houston Tollway for smooth commuting. The community is part of Houston ISD and offers convenient access to grocery stores, dining, and medical services. On-site amenities include gated entry, a community pool, clubhouse, fitness center, and walking trails for active living. Just a short drive away, residents can explore the Houston Museum of Natural Science and Hermann Park, offering museums, gardens, and outdoor spaces perfect for weekend outings. Photos are for illustrative purposes only and may show upgrades, and features that are not included. Actual homes may vary.
House for rent
Single family residence
Available now
Cats, dogs OK
What's special
Two-car garageFitness centerLarge walk-in closetGated entryPrivate bathCommunity poolFunctional utility room
- 36 days |
- -- |
- -- |
Zillow last checked:
Listing updated:
Travel times

Let’s turn your rent into credit progress
Build credit history with every on-time payment and get credit for the payment you’re already making.
Facts & features
Interior
Bedrooms & bathrooms
- Bedrooms: 3
- Bathrooms: 2
- Full bathrooms: 2
Features
- Walk In Closet
Interior area
- Total interior livable area: 1,398 sqft
Property
Parking
- Details: Contact manager
Details
- Parcel number: 1290780020025
Construction
Type & style
- Home type: SingleFamily
- Property subtype: Single Family Residence
Community & HOA
Location
- Region: Houston
Financial & listing details
- Lease term: 12 months, 13 months, 14 months, 15 months, 16 months, 17 months, 18 months
Price history
| Date | Event | Price |
|---|---|---|
| 9/16/2026 | Listed for rent | $1,895$1/sqft |
Source: Zillow Rentals Report a problem | ||
| 5/28/2026 | Listing removed | $1,895$1/sqft |
Source: Zillow Rentals Report a problem | ||
| 3/28/2026 | Listed for rent | $1,895+7.1%$1/sqft |
Source: Zillow Rentals Report a problem | ||
| 9/13/2024 | Listing removed | $1,770$1/sqft |
Source: Zillow Rentals Report a problem | ||
| 7/30/2024 | Listed for rent | $1,770$1/sqft |
Source: Zillow Rentals Report a problem | ||
| 7/30/2024 | Listing removed | -- |
Source:  HAR #10847832 Report a problem | ||
| 7/16/2024 | Listed for rent | $1,770+31.1%$1/sqft |
Source: HAR #10847832 Report a problem | ||
| 3/13/2018 | Listing removed | $1,350$1/sqft |
Source: Camillo Properties LTD Report a problem | ||
| 3/9/2018 | Listed for rent | $1,350$1/sqft |
Source: Camillo Properties LTD Report a problem | ||