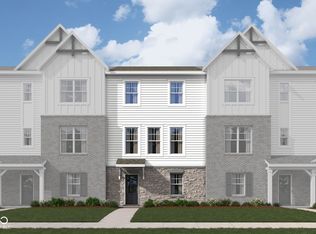
Welcome to 5708 Boynton Drive, a stunning new construction townhome for sale in Noblesville. This 3-level townhome offers an abundance of space and includes 3 bedrooms, 2 full bathrooms, 1 half bathroom, a study, a deck, a 2-car rear-load garage, and more! This home showcases an open-concept living space that creates a seamless flow between gathering areas, perfect for both everyday living and entertaining. The quality of design is evident throughout, with carefully selected finishes and a well-planned floorplan that maximizes every square foot across all 3 above-ground levels. The owner's bedroom offers a private retreat complete with an en-suite bathroom, providing comfort and convenience. Additional bedrooms are generously sized, ensuring plenty of room for family or guests. The half bathroom adds practical convenience for daily use. The surrounding neighborhood provides a welcoming atmosphere with easy proximity to parks, offering residents access to green spaces and outdoor recreation. The quality of design in this townhome reflects a commitment to craftsmanship and attention to detail, making 5708 Boynton Drive an outstanding option for buyers seeking new construction in Noblesville.
Pending
$407,990
5708 Boynton Dr, Noblesville, IN 46062
3beds
2,262sqft
:
Get pre-qualified$2,805/mo
Residential, Townhouse
Built in 2026
2,178 Square Feet Lot
$-- Zestimate®
$180/sqft
$249/mo HOA
What's special
Open-concept living spaceCarefully selected finishesWell-planned floorplanEn-suite bathroom
- 59 days |
- 19 |
- 1 |
Zillow last checked:
Listing updated:
Listed by:
Jennifer Mencias 630-800-8371,
M/I Homes of Indiana, L.P.
Source: MIBOR as distributed by MLS GRID,MLS#: 22107940
Facts & features
Interior
Bedrooms & bathrooms
- Bedrooms: 3
- Bathrooms: 3
- Full bathrooms: 2
- 1/2 bathrooms: 1
Primary bedroom
- Level: Upper
- Area: 208 Square Feet
- Dimensions: 16 x 13
Bedroom 2
- Level: Upper
- Area: 100 Square Feet
- Dimensions: 10 x 10
Bedroom 3
- Level: Upper
- Area: 100 Square Feet
- Dimensions: 10 x 10
Breakfast room
- Level: Upper
- Area: 126 Square Feet
- Dimensions: 14 x 9
Family room
- Level: Upper
- Area: 280 Square Feet
- Dimensions: 20 x 14
Kitchen
- Level: Upper
- Area: 210 Square Feet
- Dimensions: 14 x 15
Laundry
- Level: Upper
- Area: 15 Square Feet
- Dimensions: 5 x 3
Office
- Level: Main
- Area: 210 Square Feet
- Dimensions: 15 x 14
Heating
- Forced Air
Cooling
- Central Air
Appliances
- Included: Dishwasher, Electric Water Heater, Disposal, Microwave, Gas Oven, Refrigerator
- Laundry: Laundry Room, Upper Level
Features
- Attic Access, Double Vanity, Tray Ceiling(s), Kitchen Island, Pantry, Smart Thermostat, Walk-In Closet(s)
- Has basement: No
- Attic: Access Only
- Number of fireplaces: 1
- Fireplace features: Electric, Family Room
Interior area
- Total structure area: 2,262
- Total interior livable area: 2,262 sqft
Property
Parking
- Total spaces: 2
- Parking features: Attached, Garage Door Opener, Garage Faces Rear
- Attached garage spaces: 2
- Details: Garage Parking Other(Garage Door Opener)
Features
- Levels: Three Or More
- Patio & porch: Covered, Deck
- Exterior features: Lighting
Lot
- Size: 2,178 Square Feet
- Features: Corner Lot, Sidewalks
Details
- Parcel number: 291004022020000013
- Horse amenities: None
Construction
Type & style
- Home type: Townhouse
- Architectural style: Other
- Property subtype: Residential, Townhouse
- Attached to another structure: Yes
Materials
- Brick, Cement Siding
- Foundation: Slab
Condition
- New Construction,Under Construction
- New construction: Yes
- Year built: 2026
Details
- Builder name: M/I Homes
Utilities & green energy
- Water: Public
- Utilities for property: Electricity Connected, Sewer Connected, Water Connected
Community & HOA
Community
- Features: Low Maintenance Lifestyle
- Security: Smoke Detector(s)
- Subdivision: Village At Trail Crossing
HOA
- Has HOA: Yes
- Amenities included: Dog Park, Trail(s)
- Services included: Association Home Owners
- HOA fee: $249 monthly
Location
- Region: Noblesville
Financial & listing details
- Price per square foot: $180/sqft
- Date on market: 6/12/2026
- Cumulative days on market: 58 days
- Electric utility on property: Yes
Estimated market value
Not available
Estimated sales range
Not available
Not available
Price history
| Date | Event | Price |
|---|---|---|
| 7/6/2026 | Pending sale | $407,990$180/sqft |
Source:  MIBOR as distributed by MLS GRID #22107940 Report a problem MIBOR as distributed by MLS GRID #22107940 Report a problem | ||
| 6/10/2026 | Listed for sale | $407,990$180/sqft |
Source:  M/I Homes Report a problem M/I Homes Report a problem | ||
Public tax history
Tax history is unavailable.
Monthly payment
Est. payment
Payment breakdown
Explore the cost of this home by adjusting the details. Changes won't be saved.Climate risks
Neighborhood: 46062
Nearby schools
GreatSchools rating
- 7/10Hazel Dell Elementary SchoolGrades: PK-5Distance: 0.3 mi
- 9/10Noblesville West Middle SchoolGrades: 6-8Distance: 3.4 mi
- 10/10Noblesville High SchoolGrades: 9-12Distance: 4.1 mi
Schools provided by the listing agent
- Elementary: Hinkle Creek Elementary School
- Middle: Noblesville West Middle School
- High: Noblesville High School
Source: MIBOR as distributed by MLS GRID. This data may not be complete. We recommend contacting the local school district to confirm school assignments for this home.
- $389,9903 bd4 ba2.1k sqft5704 Boynton Dr, Noblesville, IN 46062New Construction

- $399,9903 bd4 ba2.2k sqft5716 Boynton Dr, Noblesville, IN 46062Sold

- $367,9903 bd3 ba2k sqft5700 Boynton Dr, Noblesville, IN 46062New Construction
- $377,9903 bd3 ba2.1k sqft5720 Boynton Dr, Noblesville, IN 46062New Construction

- $377,9903 bd3 ba2.1k sqft5696 Boynton Dr, Noblesville, IN 46062New Construction
- $406,2503 bd3 ba2.1k sqft5710 Cowles Trl, Noblesville, IN 46062New Construction
- $387,7303 bd3 ba2k sqft5706 Cowles Trl, Noblesville, IN 46062New Construction
- $433,1003 bd4 ba2.2k sqft5714 Cowles Trl, Noblesville, IN 46062New Construction
A local agent can set up tours, give advice and negotiate with sellers.
Similar homes
- $374,9903 bd3 ba2.1k sqft5696 Boynton Dr, Noblesville, IN 46062Active
 MIBOR as distributed by MLS GRID
 - $386,9903 bd4 ba2.1k sqft5704 Boynton Dr, Noblesville, IN 46062ActiveMIBOR as distributed by MLS GRID
- $364,9903 bd3 ba2k sqft5700 Boynton Dr, Noblesville, IN 46062ActiveMIBOR as distributed by MLS GRID
- $362,9903 bd3 ba1.7k sqft17550 Gruner Way, Westfield, IN 46062Active
 MIBOR as distributed by MLS GRID
 - $374,9903 bd3 ba1.7k sqft17570 Gruner Way, Westfield, IN 46062ActiveMIBOR as distributed by MLS GRID
- $362,9903 bd3 ba1.7k sqft17560 Gruner Way, Westfield, IN 46062ActiveMIBOR as distributed by MLS GRID
- from $451,9953 bd4 ba2.3k sqftFoxhall II Plan, Noble West Townhomes, Noblesville, IN 46062New ConstructionLennar Homes
- $349,9903 bd3 ba1.7k sqft17530 Ebling Trl, Westfield, IN 46062ActiveMIBOR as distributed by MLS GRID
- $369,9903 bd3 ba2k sqft12673 Morning Ridge Way, Noblesville, IN 46060ActiveMIBOR as distributed by MLS GRID
- $360,0004 bd4 ba1.9k sqft7217 Selah Ln, Noblesville, IN 46062ActiveMIBOR as distributed by MLS GRID
- $419,9903 bd3 ba2.3k sqft7617 Bluegill Dr, Noblesville, IN 46062New ConstructionBeazer Homes
- $399,9903 bd4 ba2.3k sqft1769 Gualandri Ln, Westfield, IN 46074ActiveMIBOR as distributed by MLS GRID
- $359,9903 bd4 ba1.8k sqft11204 Greenfield Ave, Noblesville, IN 46060PendingMLS ID #22112853, Jennifer Mencias, M/I Homes of Indiana, L.P.. MIBOR as distributed by MLS GRID
- from $367,9002 bd2 ba1.7k sqftZURICH Plan, Belle Crest, Westfield, IN 46074New ConstructionDrees Homes
- $339,9903 bd3 ba1.7k sqft12669 Morning Ridge Way, Noblesville, IN 46060ActiveMIBOR as distributed by MLS GRID
- $333,9903 bd3 ba1.7k sqft12551 Cattle Ridge Dr, Noblesville, IN 46060ActiveMIBOR as distributed by MLS GRID
- $348,9903 bd3 ba1.9k sqft12661 Morning Ridge Way, Noblesville, IN 46060ActiveMIBOR as distributed by MLS GRID
- $315,0003 bd4 ba1.8k sqft17276 Henslow Dr, Westfield, IN 46074ActiveMLS ID #22108356, Roberta Dakich, Compass Indiana, LLC. MIBOR as distributed by MLS GRID
- $425,9904 bd4 ba2.3k sqft1763 Gualandri Ln, Westfield, IN 46074ActiveMIBOR as distributed by MLS GRID
- $338,9903 bd3 ba1.9k sqft12547 Cattle Ridge Dr, Noblesville, IN 46060ActiveMIBOR as distributed by MLS GRID
