Welcome to 5708 Lexington Dr, a fully renovated 4-bedroom home thoughtfully updated to offer the perfect blend of comfort, functionality, and value. From the moment you step inside, you'll appreciate the bright, inviting atmosphere and the modern finishes that make this home truly move-in ready. The spacious layout provides flexibility for growing households, remote work, guests, or simply the opportunity to expand and personalize your space as your needs evolve. Outside, the generous backyard offers room to entertain, relax, or create your own outdoor retreat. Ideally situated in Northeast El Paso near Irvin High School, Crosby Elementary, shopping, dining, Fort Bliss, and convenient access to US-54 and Loop 375, everyday necessities and major destinations are just minutes away. Offering an exceptional balance of value, functionality, and location, this fully renovated 4-bedroom home presents a rare opportunity in today's market.
For sale
Price cut: $10K (7/30)
$194,900
5708 Lexington Dr, El Paso, TX 79924
4beds
1,298sqft
:
Get pre-qualified$1,469/mo
Single Family Residence
Built in 1958
6,969 Square Feet Lot
$193,700 Zestimate®
$150/sqft
$-- HOA
What's special
Modern finishesGenerous backyardOutdoor retreatBright inviting atmosphereSpacious layout
- 59 days |
- 441 |
- 43 |
Zillow last checked:
Listing updated:
Listed by:
Nicholas Aaron Parra 0834426 915-526-7046,
The Real Estate Agency
Source: GEPAR,MLS#: 945024
Facts & features
Interior
Bedrooms & bathrooms
- Bedrooms: 4
- Bathrooms: 2
- Full bathrooms: 1
- 1/2 bathrooms: 1
Heating
- Natural Gas, Central
Cooling
- Refrigerated, Ceiling Fan(s), Central Air
Appliances
- Included: Free-Standing Gas Oven, Gas Cooktop, Microwave, Refrigerator
Features
- Ceiling Fan(s), Game Hobby Room, Master Downstairs
- Flooring: Tile
- Windows: Blinds, Security Bars
- Has fireplace: No
Interior area
- Total structure area: 1,298
- Total interior livable area: 1,298 sqft
Video & virtual tour
Property
Parking
- Parking features: None
- Has attached garage: Yes
Features
- Exterior features: Walled Backyard, Back Yard Access
Lot
- Size: 6,969 Square Feet
- Features: Standard Lot, Subdivided
Details
- Parcel number: T52799904001300
- Zoning: R4
- Special conditions: None
Construction
Type & style
- Home type: SingleFamily
- Architectural style: 1 Story
- Property subtype: Single Family Residence
Materials
- Brick
- Roof: Shingle
Condition
- Year built: 1958
Utilities & green energy
- Water: City
Community & HOA
Community
- Subdivision: Tobin Park
HOA
- Has HOA: No
Location
- Region: El Paso
Financial & listing details
- Price per square foot: $150/sqft
- Annual tax amount: $2,456
- Date on market: 6/1/2026
- Cumulative days on market: 172 days
- Listing terms: Cash,Conventional,FHA,VA Loan
Estimated market value
$193,700
$184,000 - $203,000
$1,447/mo
Price history
| Date | Event | Price |
|---|---|---|
| 7/30/2026 | Price change | $194,900-4.9%$150/sqft |
Source:  GEPAR #945024 Report a problem GEPAR #945024 Report a problem | ||
| 6/16/2026 | Price change | $204,900-2.4%$158/sqft |
Source: GEPAR #945024 Report a problem | ||
| 5/4/2026 | Price change | $209,900-2.3%$162/sqft |
Source: GEPAR #937969 Report a problem | ||
| 3/12/2026 | Price change | $214,900-2.3%$166/sqft |
Source: GEPAR #937969 Report a problem | ||
| 2/10/2026 | Listed for sale | $219,900+46.6%$169/sqft |
Source: GEPAR #937969 Report a problem | ||
| 12/3/2021 | Sold | -- |
Source: GEPAR #852545 Report a problem | ||
| 10/5/2021 | Pending sale | $150,000$116/sqft |
Source: GEPAR #852545 Report a problem | ||
| 9/24/2021 | Listed for sale | $150,000$116/sqft |
Source: GEPAR #852545 Report a problem | ||
Public tax history
Tax history is unavailable.
Monthly payment
Est. payment
Payment breakdown
Explore the cost of this home by adjusting the details. Changes won't be saved.Climate risks
Neighborhood: Irvin View Pointe
Nearby schools
GreatSchools rating
- 5/10Coach Archie Duran Elementary SchoolGrades: PK-5Distance: 1.6 mi
- 4/10Magoffin Middle SchoolGrades: 6-8Distance: 1.6 mi
- 4/10Irvin High SchoolGrades: 9-12Distance: 0.4 mi
Schools provided by the listing agent
- Elementary: Crosby
- Middle: Magoffin
- High: Irvin
Source: GEPAR. This data may not be complete. We recommend contacting the local school district to confirm school assignments for this home.
- $--3 bd2 ba1.3k sqft5710 Lexington Dr, El Paso, TX 79924Sold

- $193,300-- bd1 ba1.3k sqft5710 Lexington Rd, El Paso, TX 79924Off Market
- $178,0003 bd2 ba1.2k sqft5711 Lexington Rd, El Paso, TX 79924Off Market
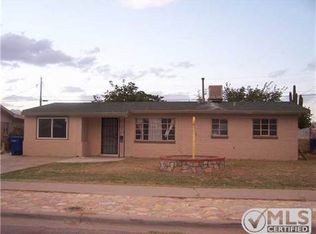
- $--3 bd1 ba1.2k sqft5708 Lexington Rd, El Paso, TX 79924Sold
- $197,500-- bd1 ba1.8k sqft5709 Lexington Rd, El Paso, TX 79924Off Market
- $244,9995 bd3 ba2k sqft5709 Macon Ln, El Paso, TX 79924For Sale
- $163,7003 bd1 ba988 sqft5712 Lexington Rd, El Paso, TX 79924Off Market
- $156,6003 bd1 ba975 sqft5713 Lexington Rd, El Paso, TX 79924Off Market
A local agent can set up tours, give advice and negotiate with sellers.
Similar homes
- $190,0004 bd2 ba1.6k sqft5813 Falcon Ave, El Paso, TX 79924For Sale

 MLS ID #948262, Maria Isabel Robles, The Right Move Real Estate Gro. GEPAR
 - $190,0003 bd2 ba1.1k sqft9301 Salisbury Dr, El Paso, TX 79924For Sale
 MLS ID #937578, Claudia Gina Gaucin, The Right Move Real Estate Gro. GEPAR
 - $229,5004 bd3 ba1.3k sqft10477 Mackinaw St, El Paso, TX 79924For Sale
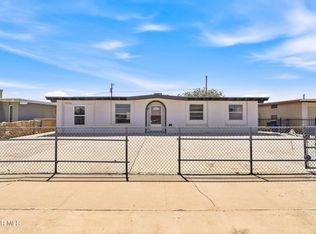 MLS ID #948553, B. Veronica Delgado, Home Pros Real Estate Group. GEPAR
 - $205,0003 bd2 ba1.7k sqft5832 Dearborne Dr, El Paso, TX 79924For Sale
 MLS ID #948143, Derek G. Dalition, Keller Williams Realty. GEPAR
 - $209,9504 bd2 ba1.2k sqft5720 Sun Valley Dr, El Paso, TX 79924For SaleMLS ID #946754, Daniel Astorga, EP Real Estate Advisor Group. GEPAR
- $225,0004 bd2 ba1.4k sqft10097 Ontario Ave, El Paso, TX 79924For SaleMLS ID #948020, B. Veronica Delgado, Home Pros Real Estate Group. GEPAR
- $199,8003 bd1 ba1.4k sqft10216 Shenandoah St, El Paso, TX 79924For SaleMLS ID #941105, Priscilla J Cossentino, Sandy Messer And Associates. GEPAR
- $215,0002 bd2 ba1.4k sqft5107 Wally Dr, El Paso, TX 79924For SaleMLS ID #947102, Derek B. Lopez, 1st Choice Realty. GEPAR
- $205,0003 bd2 ba1.2k sqft5760 Longview Cir, El Paso, TX 79924For SaleMLS ID #947462, John DeMorris, Sandy Messer And Associates. GEPAR
- $214,9503 bd2 ba1.4k sqft8505 Mount Tibet Dr, El Paso, TX 79904For SaleMLS ID #948123, Carlos Miguel Almanza, Vault Property Management. GEPAR
- $225,0003 bd2 ba1.7k sqft10317 Thor St, El Paso, TX 79924For SaleMLS ID #945913, Candelaria Garcia, EXIT Southwest Realty. GEPAR
- $259,0003 bd2 ba1.8k sqft4808 Sagittarius Ave, El Paso, TX 79924For SaleMLS ID #948324, Albert Maldonado, Keller Williams Realty. GEPAR
- $214,9994 bd2 ba1.8k sqft4728 Sierra Madre Dr, El Paso, TX 79904For SaleMLS ID #938634, Kevin LaPlante, Bliss Home Realty & Relocation Group . GEPAR
- $155,0003 bd2 ba925 sqft4901 Debeers Dr, El Paso, TX 79924For SaleMLS ID #945800, Frank Alcantar, ERA Sellers & Buyers Real Esta. GEPAR
- $219,0003 bd2 ba1.3k sqft4725 Apollo Ave, El Paso, TX 79904For Sale By Owner
- $179,0002 bd2 ba1.4k sqft4930 Vulcan Ave, El Paso, TX 79904For SaleMLS ID #929715, Cecy Vazquez Dreher, Vazquez Dreher Realty, LLC. GEPAR
- $199,0002 bd1 ba997 sqft3128 Fort Blvd, El Paso, TX 79930For SaleMLS ID #948142, Edward Frank O'Hara, The El Paso Real Estate Team. GEPAR
- $185,0004 bd3 ba1.4k sqft11023 Splendor Ct, El Paso, TX 79936For SaleMLS ID #945050, Derek G. Dalition, Keller Williams Realty. GEPAR
- $189,0003 bd1 ba960 sqft1112 Cimarron St, El Paso, TX 79915For SaleMLS ID #948150, Nidia E Aguilar, KASA Realty Group. GEPAR
- $254,5003 bd2 ba1.5k sqft5797 Port Lavaca Dr, El Paso, TX 79924For SaleMLS ID #942977, Sandra Luna, Sandra Luna & Associates. GEPAR
