Skip main navigation
Sold for $266,000
  • $266,000

    5709 AVISTA DRIVE #5709, SARASOTA, FL 34243

    2beds
    1,284sqft
    Condominium
    Built in 1985
    -- sqft lot
    $266,800 Zestimate®
    $207/sqft
    $3,725 Estimated rent

    Home value

    $266,800

    Estimated sales range

    Not available

    $3,725/mo

    Zestimate® history
    Loading
    Loading...

    Owner options

    List your home for rent

    $3,725/mo

    Rent Zestimate®

    Find your next renter with Zillow Rental Manager. Plus, with online applications, you can quickly screen prospective tenants – for free.

    Learn more

    $3,725/mo

    Rent Zestimate®

    Refinance and save

    $2,188/mo

    Est. payment

    Refinancing to a lower rate could help reduce your monthly payments and save thousands over the life of the loan.

    See today's rates

    $2,188/mo

    Est. payment

    Explore your selling options

    Work with a Zillow partner agent

    Leverage their expertise and Zillow's premium Showcase listings to get your home seen by more buyers.

    Get started

    List with your own agent

    Get your home in front of millions of buyers by listing it on Zillow.

    Learn how to do it

    Sell it yourself

    Take full control of how buyers see your home on Zillow by listing For Sale by Owner (FSBO).

    List your home

    What's special

    Granite surfacesThoughtfully renovated kitchenExpansive screened lanaiGranite countertopsAbundant natural lightUpdated appliancesGenerous storage
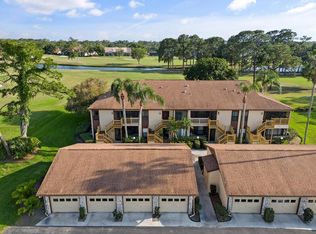
    EXPERIENCE ELEVATED FLORIDA LIVING- in this beautifully appointed TURNKEY condominium overlooking the GOLF COURSE lush fairways and tranquil water- so just bring you luggage! Perfectly positioned with desirable southern exposure, the expansive screened lanai offers a serene backdrop of sparkling ponds, tropical birds, and breathtaking sunsets — an ideal setting for morning coffee or evening entertaining. Designed with an elegant yet relaxed sophistication, this open-concept residence showcases soaring cathedral ceilings, abundant natural light, and newer luxury vinyl plank flooring throughout for effortless style and maintenance. The thoughtfully renovated kitchen is tailored for both entertaining and everyday living, featuring granite countertops, abundant cabinetry, a spacious pantry, breakfast nook, and elevated breakfast bar seating for casual dining. Both bathrooms have been tastefully upgraded with refined coastal finishes including natural stone backsplashes, granite surfaces, and a timeless Florida-inspired aesthetic. Offered fully turnkey furnished, this impeccably maintained residence includes stylish newer furnishings, quality linens, updated appliances, and a brand-new central air conditioning system installed in 2025 — allowing for a seamless move-in experience. The flexible split-bedroom floor plan provides privacy for owners and guests alike, with the front guest suite offering its own private retreat behind pocket doors off the foyer. Additional conveniences include in-residence laundry, multiple linen closets, generous storage, and an oversized 30-foot deep garage with ample room for a vehicle, golf cart, workshop space, and walk-up attic storage. Residents enjoy the charm and intimacy of this boutique golf course community, highlighted by mature landscaping, peaceful green spaces, and resort-style amenities including a heated pool, spa, clubhouse, and outdoor grilling area perfect for entertaining friends and neighbors. Optional membership opportunities are available at Palm Aire Golf & Country Club, offering golf, tennis, social, and dining experiences to complement the luxury Florida lifestyle. Ideally located just minutes from the UTC corridor, upscale shopping, fine dining, medical facilities, and only a short drive to downtown Sarasota, St. Armands Circle, Lido Beach, and the Gulf Coast’s world-renowned beaches, this exceptional residence is perfectly suited for full-time living, a seasonal retreat, or an outstanding investment opportunity.

    Zillow last checked:

    Listing updated:

    Listed by:

    Joanna Petriccione, PLLC 941-929-3212,

    KELLER WILLIAMS ON THE WATER S 941-803-7522

    Bought with:

    Rebecca White, 3423402

    RIDGE REAL ESTATE ENTERPRISES

    Source: Stellar MLS,MLS#: A4695079MLS LogoOriginating MLS: Sarasota - Manatee

    Facts & features

    Interior

    Bedrooms & bathrooms
    • Bedrooms: 2
    • Bathrooms: 2
    • Full bathrooms: 2
    Rooms
    • Room types: Utility Room
    Primary bedroom
    • Features: Tub With Shower, Walk-In Closet(s)
    • Level: First
    • Area: 165 Square Feet
    • Dimensions: 15x11
    Bedroom 2
    • Features: Ceiling Fan(s), Built-in Closet
    • Level: First
    • Area: 110 Square Feet
    • Dimensions: 11x10
    Balcony porch lanai
    • Features: Ceiling Fan(s)
    • Level: First
    • Area: 120 Square Feet
    • Dimensions: 12x10
    Den
    • Features: Ceiling Fan(s)
    • Level: First
    • Area: 110 Square Feet
    • Dimensions: 11x10
    Dining room
    • Level: First
    • Area: 143 Square Feet
    • Dimensions: 13x11
    Foyer
    • Level: First
    • Area: 8 Square Feet
    • Dimensions: 2x4
    Kitchen
    • Level: First
    • Area: 180 Square Feet
    • Dimensions: 20x9
    Living room
    • Features: Wet Bar
    • Level: First
    • Area: 195 Square Feet
    • Dimensions: 15x13
    Heating
    • Central, Electric
    Cooling
    • Central Air
    Appliances
    • Included: Dishwasher, Disposal, Dryer, Electric Water Heater, Exhaust Fan, Microwave, Range, Range Hood, Refrigerator, Washer
    • Laundry: Inside, Laundry Closet
    Features
    • Built-in Features, Ceiling Fan(s), High Ceilings, Living Room/Dining Room Combo, Open Floorplan, Solid Surface Counters, Walk-In Closet(s), Wet Bar
    • Flooring: Luxury Vinyl, Tile
    • Doors: Outdoor Grill, Sliding Doors
    • Windows: Window Treatments
    • Has fireplace: No
    Interior area
    • Total structure area: 1,396
    • Total interior livable area: 1,284 sqft

    Property

    Parking
    • Total spaces: 2
    • Parking features: Garage Door Opener, Guest, Oversized, Tandem
    • Garage spaces: 2
    Features
    • Levels: One
    • Stories: 1
    • Patio & porch: Front Porch, Screened
    • Exterior features: Lighting, Outdoor Grill
    • Has view: Yes
    • View description: Golf Course, Pond
    • Has water view: Yes
    • Water view: Pond
    Lot
    • Size: 2.16 Acres
    • Features: On Golf Course
    Details
    • Parcel number: 1920551452
    • Zoning: PDR/WPE/
    • Special conditions: None

    Construction

    Type & style
    • Home type: Condo
    • Property subtype: Condominium
    Materials
    • Block, Stucco
    • Foundation: Slab
    • Roof: Shingle
    Condition
    • New construction: No
    • Year built: 1985

    Utilities & green energy

    • Sewer: Public Sewer
    • Water: Public
    • Utilities for property: Cable Available, Cable Connected, Electricity Connected, Public, Sewer Connected, Underground Utilities

    Community & HOA

    Community
    • Features: Association Recreation - Owned, Deed Restrictions, Golf Carts OK, Golf, Park, Pool
    • Pet fee: $0 monthly
    • Subdivision: AVISTA OF PALM-AIRE SEC 1 PH 2
    HOA
    • Has HOA: No
    • Amenities included: Clubhouse, Pool
    • Services included: Community Pool, Reserve Fund, Maintenance Structure, Maintenance Grounds, Manager, Pest Control, Pool Maintenance, Recreational Facilities
    • HOA fee: $420 monthly
    • HOA name: Avista of Palm Aire Condo Assoc./ Assunta
    Location
    • Region: Sarasota

    Financial & listing details

    • Price per square foot: $207/sqft
    • Annual tax amount: $3,086
    • Date on market: 5/29/2026
    • Cumulative days on market: 44 days
    • Listing terms: Cash,Conventional
    • Ownership: Condominium
    • Total actual rent: 0
    • Electric utility on property: Yes
    • Road surface type: Asphalt

    Price history

    DateEventPrice
    7/17/2026Sold$266,000-1.5%$207/sqft
    Source: Stellar MLS #A4695079 Report a problem
    7/8/2026Contingent$270,000$210/sqft
    Source: Stellar MLS #A4695079 Report a problem
    6/12/2026Pending sale$270,000$210/sqft
    Source: Stellar MLS #A4695079 Report a problem
    5/29/2026Listed for sale$270,000$210/sqft
    Source: Stellar MLS #A4695079 Report a problem
    9/19/2020Listing removed$1,600$1/sqft
    Source: JENNETTE PROPERTIES INC #A4468680 Report a problem
    9/14/2020Listed for rent$1,600$1/sqft
    Source: JENNETTE PROPERTIES INC #A4468680 Report a problem

    Public tax history

    Tax history is unavailable.

    Neighborhood: 34243

    Nearby schools

    GreatSchools rating
    Schools provided by the listing agent
    • Elementary: Kinnan Elementary
    • Middle: Braden River Middle
    • High: Braden River High

    Source: Stellar MLS. This data may not be complete. We recommend contacting the local school district to confirm school assignments for this home.

    Get a cash offer in 3 minutes
    Find out how much your home could sell for in as little as 3 minutes with a no-obligation cash offer.
    Estimated market value
    $266,800
    Get a cash offer in 3 minutes
    Find out how much your home could sell for in as little as 3 minutes with a no-obligation cash offer.
    Estimated market value
    $266,800