Skip main navigation
Sold for $259,000
  • $259,000

    5713 AVISTA DRIVE #4112, SARASOTA, FL 34243

    2beds
    1,242sqft
    Condominium
    Built in 1985
    -- sqft lot
    $259,100 Zestimate®
    $209/sqft
    $2,395 Estimated rent

    Home value

    $259,100

    $244,000 - $275,000

    $2,395/mo

    Zestimate® history
    Loading
    Loading...

    Owner options

    List your home for rent

    $2,395/mo

    Rent Zestimate®

    Find your next renter with Zillow Rental Manager. Plus, with online applications, you can quickly screen prospective tenants – for free.

    Learn more

    $2,395/mo

    Rent Zestimate®

    Refinance and save

    $2,170/mo

    Est. payment

    Refinancing to a lower rate could help reduce your monthly payments and save thousands over the life of the loan.

    See today's rates

    $2,170/mo

    Est. payment

    Explore your selling options

    Work with a Zillow partner agent

    Leverage their expertise and Zillow's premium Showcase listings to get your home seen by more buyers.

    Get started

    List with your own agent

    Get your home in front of millions of buyers by listing it on Zillow.

    Learn how to do it

    Sell it yourself

    Take full control of how buyers see your home on Zillow by listing For Sale by Owner (FSBO).

    List your home

    What's special

    Heated pool and spaGranite countertopsTile flooringQuiet park-like settingNew cabinetry
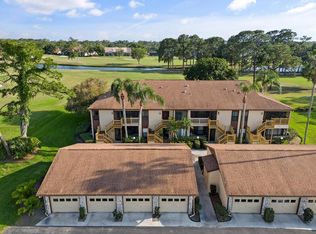
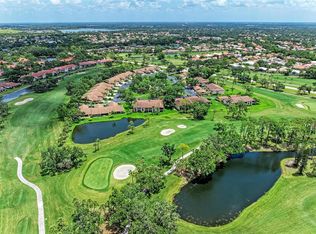
    Golf Course Views, Your Own Garage, and a Community That Feels Like Home. Welcome to Avista of Palm-Aire — one of Sarasota's most charming condominium communities, where a quiet park-like setting, and golf course views from your private lanai make every day feel a little like a gift. Situated on the second floor, this 2-bedroom, 2-bath condo plus den offers 1,242 square feet of living space with no neighbors above — just the quiet you came to Florida for. The kitchen, wet bar, and baths were fully updated in 2012 with new cabinetry, granite countertops, and tile flooring. All kitchen appliances were replaced with stainless steel. In the living room you’ll find vaulted ceilings and an air-conditioned lanai overlooking the ponds and the 18th fairway of the beautifully renovated golf course at Palm Aire. This west facing lanai includes upgraded shades that reduce heat without blocking those stunning sunset views. The primary suite includes ensuite bath and walk-in closet, and the guest suite has a pocket door for privacy. A flex room can be used as a den, additional guest or hobby space. The unit conveys furnished including a well equipped kitchen and fully stocked linen closets — a convenient starting point for a new homeowner who wants to move in and enjoy from day one. A full-size washer and dryer set is included. One small pet up to 30 pounds is welcome. An oversized, private one-car garage is included — a genuine rarity at this price point and a welcome luxury with extra space for a golf cart or workshop. The community offers plenty of guest parking, a heated pool and spa, and a clubhouse available to reserve for private gatherings. Flood Zone X means no flood insurance requirement. You're minutes from UTC Mall and plenty of other abundant shopping, top Sarasota dining, SRQ Airport, and I-75 — centrally located without the chaos. For those days when the beach is calling you, you’re just 11 miles from Lido beach and 14 miles to Siesta Key.

    Zillow last checked:

    Listing updated:

    Listed by:

    Christine Pope 941-685-5565,

    MICHAEL SAUNDERS & COMPANY 941-951-6660,

    Paul Pope 941-685-1156,

    MICHAEL SAUNDERS & COMPANY

    Bought with:

    Christine Pope, 3356729

    MICHAEL SAUNDERS & COMPANY

    Paul Pope, 3626931

    MICHAEL SAUNDERS & COMPANY

    Source: Stellar MLS,MLS#: A4694010MLS LogoOriginating MLS: Sarasota - Manatee

    Facts & features

    Interior

    Bedrooms & bathrooms
    • Bedrooms: 2
    • Bathrooms: 2
    • Full bathrooms: 2
    Rooms
    • Room types: Den/Library/Office
    Primary bedroom
    • Features: En Suite Bathroom, Walk-In Closet(s)
    • Level: First
    Bedroom 2
    • Features: Built-in Closet
    • Level: First
    Balcony porch lanai
    • Level: First
    Den
    • Level: First
    Dinette
    • Level: First
    Kitchen
    • Features: Breakfast Bar
    • Level: First
    Living room
    • Features: Wet Bar
    • Level: First
    Heating
    • Central
    Cooling
    • Central Air
    Appliances
    • Included: Dishwasher, Dryer, Microwave, Range, Refrigerator, Washer
    • Laundry: Laundry Closet
    Features
    • Ceiling Fan(s), Split Bedroom, Stone Counters, Vaulted Ceiling(s), Walk-In Closet(s)
    • Flooring: Carpet, Ceramic Tile
    • Windows: Window Treatments
    • Has fireplace: No
    Interior area
    • Total structure area: 1,242
    • Total interior livable area: 1,242 sqft

    Property

    Parking
    • Total spaces: 1
    • Parking features: Deeded, Oversized
    • Garage spaces: 1
    Features
    • Levels: One
    • Stories: 1
    • Exterior features: Sidewalk
    • Pool features: Heated
    • Has view: Yes
    • View description: Golf Course, Water, Pond
    • Has water view: Yes
    • Water view: Water,Pond
    Lot
    • Features: On Golf Course
    • Residential vegetation: Mature Landscaping
    Details
    • Parcel number: 1920551551
    • Zoning: PDR/WPE/
    • Special conditions: None

    Construction

    Type & style
    • Home type: Condo
    • Property subtype: Condominium
    Materials
    • Block, Stucco
    • Foundation: Slab
    • Roof: Shingle
    Condition
    • Completed
    • New construction: No
    • Year built: 1985

    Utilities & green energy

    • Sewer: Public Sewer
    • Water: Public
    • Utilities for property: Cable Connected, Electricity Connected, Water Connected

    Community & HOA

    Community
    • Features: Clubhouse, Golf, Pool
    • Pet fee: $0 monthly
    • Subdivision: AVISTA OF PALM-AIRE
    HOA
    • Has HOA: No
    • Amenities included: Clubhouse, Pool, Spa/Hot Tub
    • Services included: Community Pool, Reserve Fund, Insurance, Maintenance Structure, Maintenance Grounds
    • HOA fee: $447 monthly
    • HOA name: Judith Zlock
    • HOA phone: 866-473-2573
    Location
    • Region: Sarasota

    Financial & listing details

    • Price per square foot: $209/sqft
    • Annual tax amount: $3,086
    • Date on market: 5/21/2026
    • Cumulative days on market: 36 days
    • Listing terms: Cash,Conventional
    • Ownership: Condominium
    • Total actual rent: 0
    • Electric utility on property: Yes
    • Road surface type: Asphalt

    Price history

    DateEventPrice
    8/25/2026Sold$259,000$209/sqft
    Source: Stellar MLS #A4694010 Report a problem
    6/29/2026Pending sale$259,000$209/sqft
    Source: Stellar MLS #A4694010 Report a problem
    5/21/2026Listed for sale$259,000$209/sqft
    Source: Stellar MLS #A4694010 Report a problem

    Public tax history

    Tax history is unavailable.

    Neighborhood: 34243

    Nearby schools

    GreatSchools rating
    Schools provided by the listing agent
    • Elementary: Kinnan Elementary
    • Middle: Braden River Middle
    • High: Braden River High

    Source: Stellar MLS. This data may not be complete. We recommend contacting the local school district to confirm school assignments for this home.

    Get a cash offer in 3 minutes
    Find out how much your home could sell for in as little as 3 minutes with a no-obligation cash offer.
    Estimated market value
    $259,100
    Get a cash offer in 3 minutes
    Find out how much your home could sell for in as little as 3 minutes with a no-obligation cash offer.
    Estimated market value
    $259,100